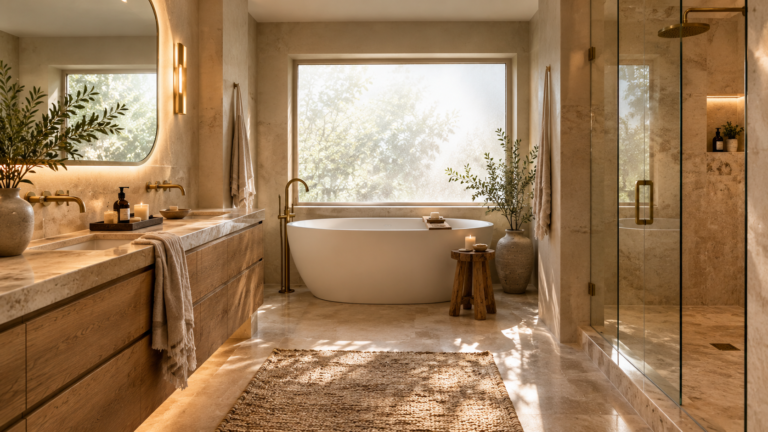
Living in a compact environment often feels like a constant struggle between maintaining an elevated aesthetic and managing the practical realities of limited square footage. When every inch of your floor plan must serve a purpose, the challenge lies in creating a home that feels open and intentional rather than cramped or cluttered.
Mastering the art of small flat ideas is about shifting your perspective from what you lack to how you can curate the space you have. By utilizing vertical storage, multi-functional furniture, and strategic zoning, you can transform even the most modest footprint into a sophisticated sanctuary that feels intentionally designed rather than simply squeezed into place.
In this guide, we will explore practical, high-impact strategies to help you reclaim your space and refine your interior layout. From light-enhancing color palettes to clever organization hacks that minimize visual noise, these expert-backed solutions will provide the clarity you need to design a home that feels both expansive and deeply personal.
Prioritizing Quality Over Quantity for Small-Scale Living
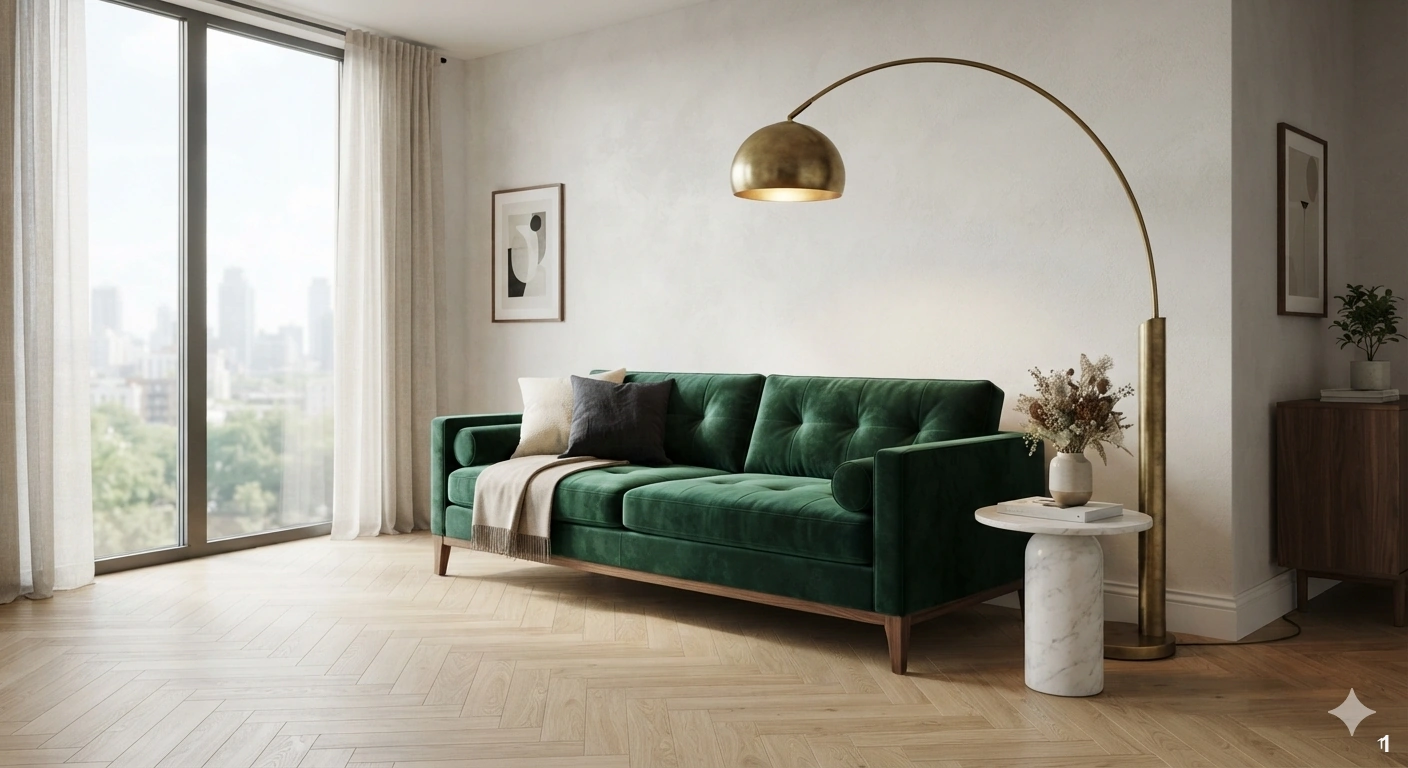
In a compact flat, every square inch carries significant weight, making the ‘less is more’ philosophy an absolute necessity rather than a stylistic choice. Instead of filling your home with multiple small-scale pieces that clutter the floor, invest in a few high-quality, substantial items that ground the room. A single, well-crafted velvet sofa or an oversized, sculptural armchair creates a focal point that anchors the space, whereas a collection of smaller items often makes a room feel fractured and busy.
When curating your home, focus on materials that offer tactile richness—think brushed brass, honed marble, or heavy linen. These textures add depth and a sense of luxury that elevates the entire environment. Avoid the common mistake of buying ‘apartment-sized’ furniture that looks miniature; instead, look for pieces with clean lines and exposed legs, which keep the visual profile light while maintaining an elevated presence.
Lighting plays a crucial role here as well. A statement pendant or a bold floor lamp can act as a piece of art, drawing the eye upward and giving the room a sophisticated, intentional feel. Remember, in a small footprint, your furniture should be an investment in both function and beauty, ensuring that your home feels curated rather than just furnished. By selecting fewer, more meaningful objects, you create an atmosphere of calm and intentionality that makes even the smallest flat feel like a grand sanctuary.
Mastering Verticality with Floor-to-Ceiling Shelving
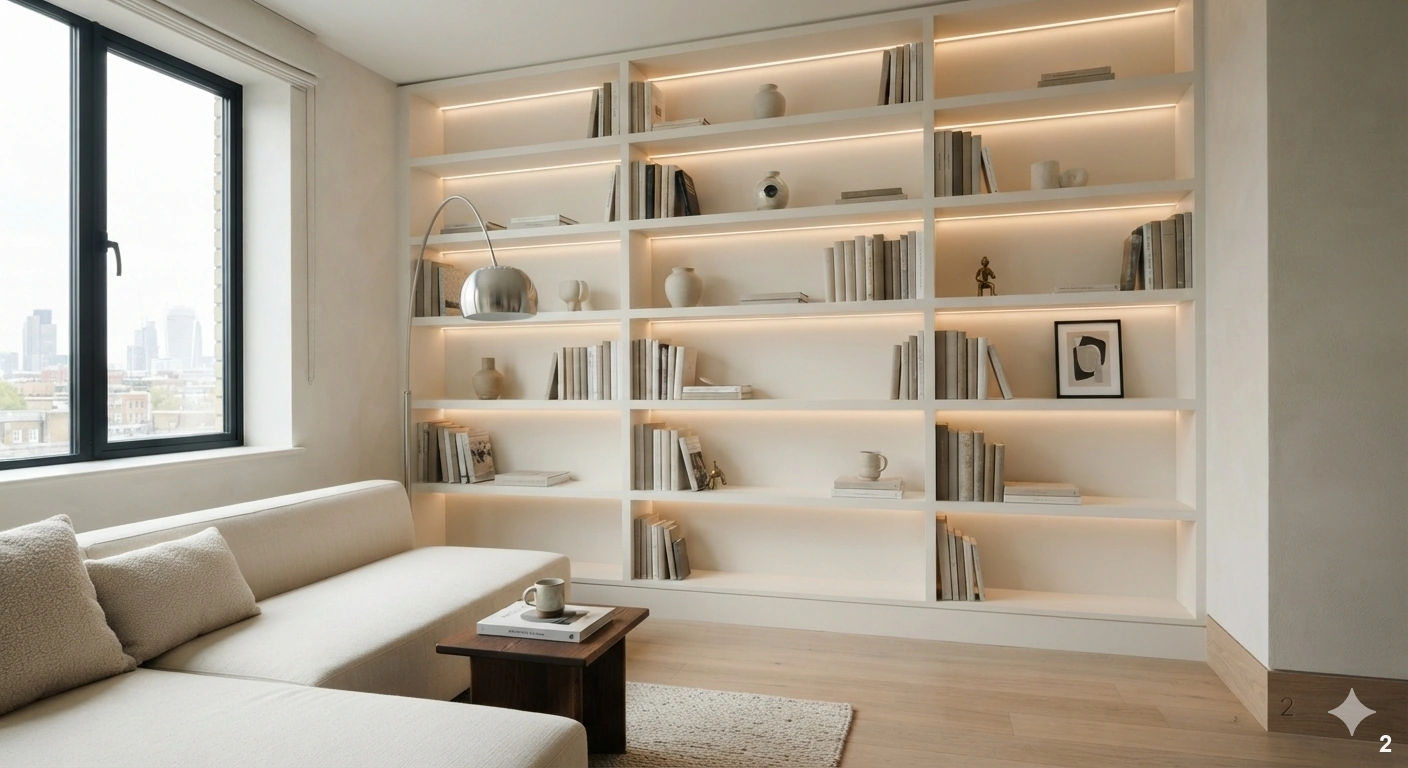
When floor space is at a premium, the most logical place to expand is toward the ceiling. Floor-to-ceiling shelving is a game-changer in compact flats because it draws the eye upward, creating the illusion of height and significantly expanding your storage capacity. By treating an entire wall as a library or display gallery, you move your belongings off the floor and into a structured, organized vertical plane.
For a sophisticated look, opt for custom built-ins that match your wall color, which helps the storage recede into the architecture rather than protruding into the room. If you are a renter, tension-rod shelving or modular wall-mounted systems offer a similar effect without requiring permanent installation. The key is in the styling: avoid overcrowding the shelves with clutter. Instead, integrate books, sculptural ceramics, and personal keepsakes with plenty of negative space between them to maintain a breathable, airy feel.
Lighting is essential for vertical shelving. Consider installing recessed LED strips along the underside of the shelves to create a warm, gallery-like glow. This not only makes it easier to locate items but also adds a layer of ambient light that softens the room in the evening. Avoid dark, heavy finishes that can make a small room feel boxed in; instead, favor light woods, matte white, or soft grey finishes that enhance the sense of openness. By utilizing the full height of your walls, you maximize your footprint while adding a dramatic, architectural element to your home.
Investing in Multi-Functional Furniture Essentials
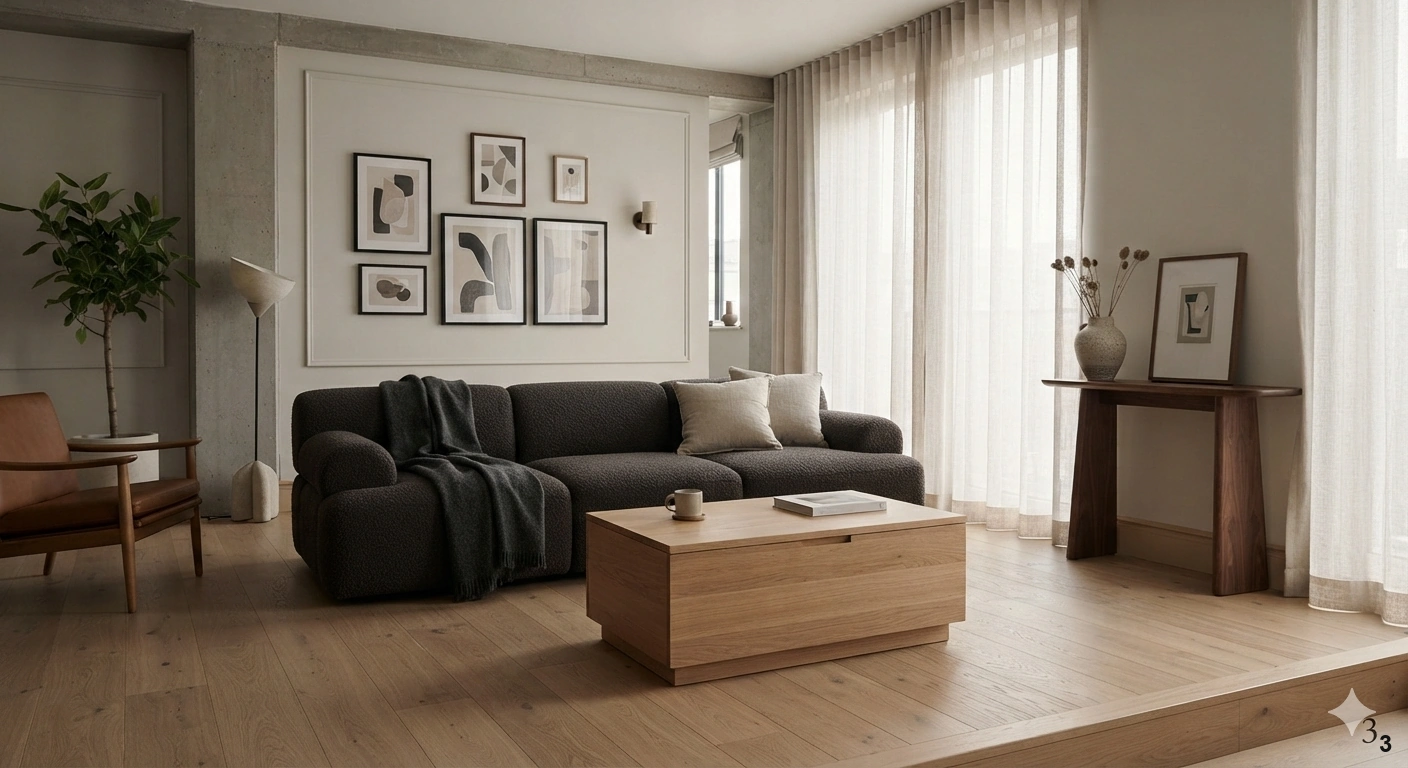
The hallmark of a well-designed small flat is furniture that works harder than it looks. In limited square footage, every piece should ideally serve at least two purposes. Think of an ottoman that doubles as a coffee table with a tray, or a sleek console table that transforms into a dining surface for guests. These pieces allow you to reclaim your living space when the furniture isn’t in active use, preventing your home from feeling overrun by utility.
When selecting multi-functional items, prioritize hidden storage. A bed frame with integrated drawers or a bench with a lift-top lid can house seasonal linens or bulky items that would otherwise create visual chaos. The goal is to keep surfaces clear, which instantly makes a room feel larger and more serene. Look for silhouettes that are modern and refined; you want the functionality to be a hidden secret rather than a loud statement.
Common mistakes include choosing pieces that are difficult to convert or that look overly mechanical. Aim for designs where the transition between functions is seamless—a sofa bed that looks like a high-end designer couch, or a nesting table set that tucks away neatly. Material choice is also key; opt for durable, high-quality fabrics and finishes that can withstand daily use. By choosing furniture that adapts to your lifestyle, you create a flexible living environment that effortlessly handles everything from quiet mornings to evening entertaining without the need for excess clutter.
Defining Distinct Zones in Open-Concept Layouts
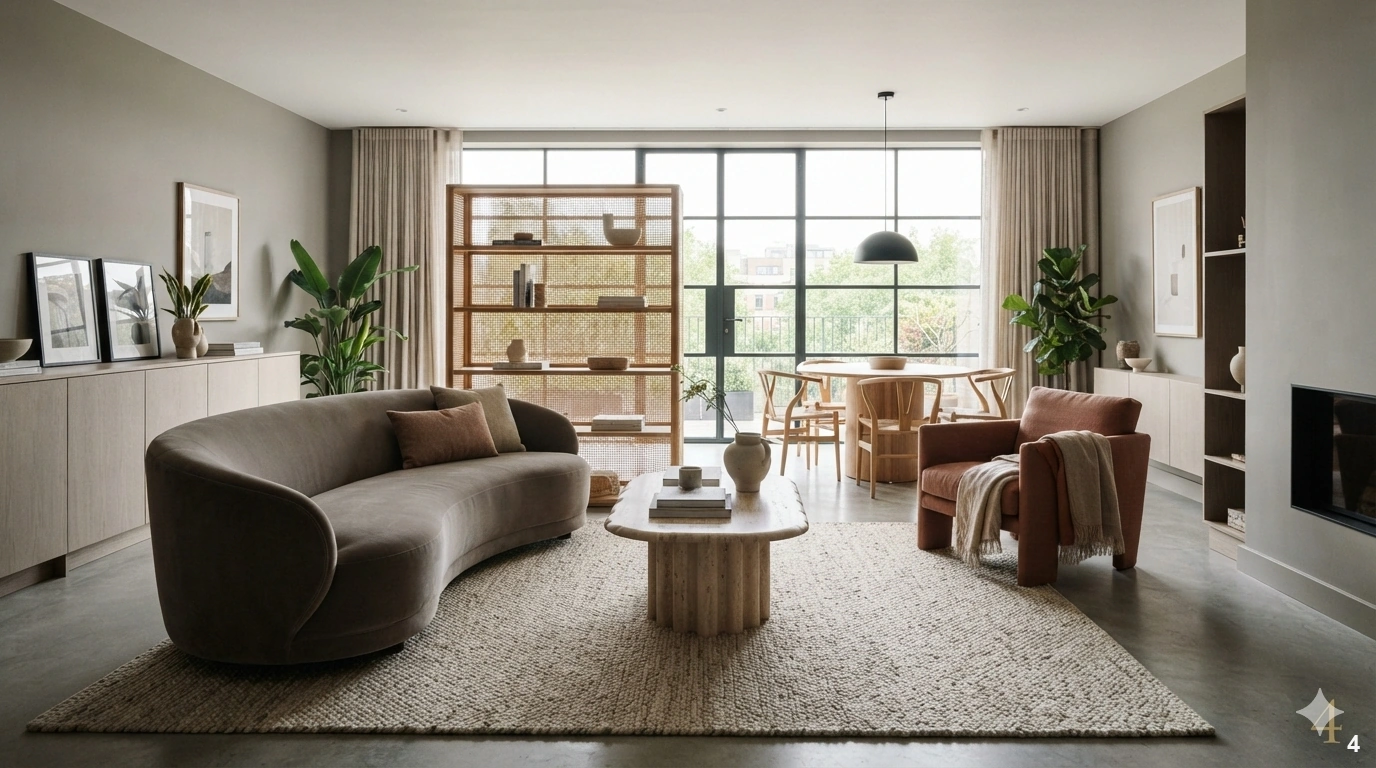
Living in a studio or an open-concept flat often leads to the feeling that your bed is in your kitchen, which can be mentally draining. The solution lies in psychological zoning—using design elements to establish boundaries without the need for permanent walls. Area rugs are perhaps the most effective tool for this; by placing a large rug under your sofa and coffee table, you instantly define a ‘living room’ area, separating it from the dining or sleeping quarters.
Another sophisticated method is the use of open shelving units or low-profile room dividers. These pieces provide a sense of separation while allowing light to filter through, maintaining the open, airy feeling of the flat. You can also use lighting to create zones; a low-hanging pendant light over a dining table creates an intimate ‘room within a room’ effect, while a focused task lamp near your armchair signals a dedicated reading corner.
Color blocking is another powerful technique. Painting a specific section of a wall behind your desk or bed a different, complementary hue can visually signal a transition in function. When arranging your layout, avoid pushing all furniture against the walls. Floating your furniture toward the center of the room creates walkways behind the pieces, which adds depth and makes the space feel more intentional. The goal is to create distinct ‘islands’ of activity, ensuring that each area feels purposeful and cohesive within the broader design scheme.
Using Reflective Surfaces to Expand Visual Boundaries
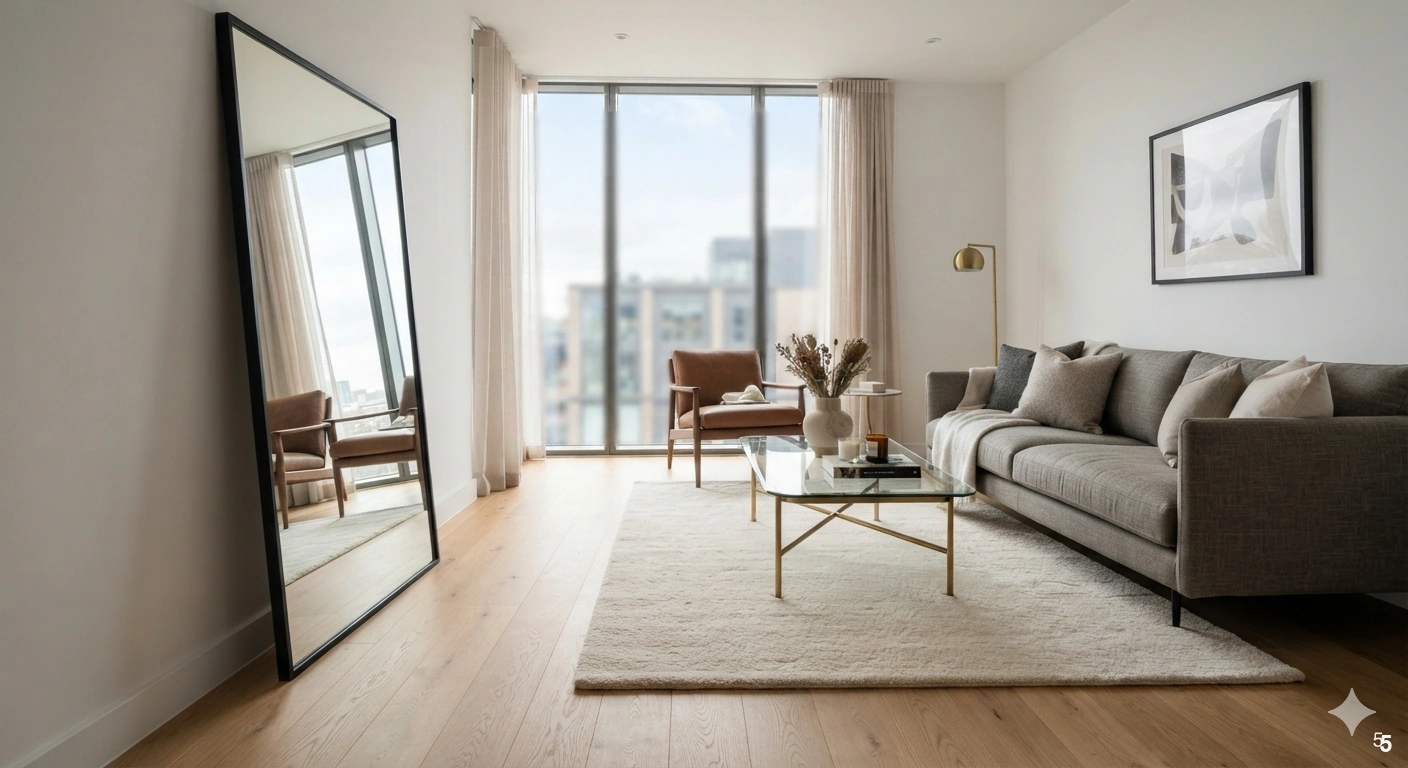
Reflective surfaces are the oldest trick in the designer’s handbook for a reason: they effectively double the visual depth of a room and amplify the available light. In a small flat, a well-placed oversized mirror can make a cramped space feel twice as large. Consider placing a large, floor-leaning mirror opposite a window to bounce natural light deep into the room, instantly brightening dark corners and creating a sense of openness.
Beyond traditional mirrors, incorporate reflective materials throughout your decor. Think of a glass-topped dining table, high-gloss cabinetry in the kitchen, or metallic accents in your lighting fixtures and hardware. These materials allow the eye to travel through the space rather than stopping at a solid surface, which helps eliminate the ‘boxed-in’ feeling. However, balance is vital; too many reflective surfaces can feel cold or clinical. Mix these elements with soft, matte textures like wool, linen, or matte-finish wood to keep the environment grounded and warm.
Avoid using too many small, fragmented mirrors, which can create visual noise and make the room feel cluttered. Instead, go for one or two large-scale pieces that feel like architectural statements. When selecting frames, choose thin, minimalist profiles in brass, black metal, or natural wood to keep the look contemporary and sophisticated. By strategically placing these surfaces, you manipulate the perception of space, making your home feel expansive, luminous, and airy regardless of the actual square footage.
Selecting Color Palettes that Enhance Spatial Flow
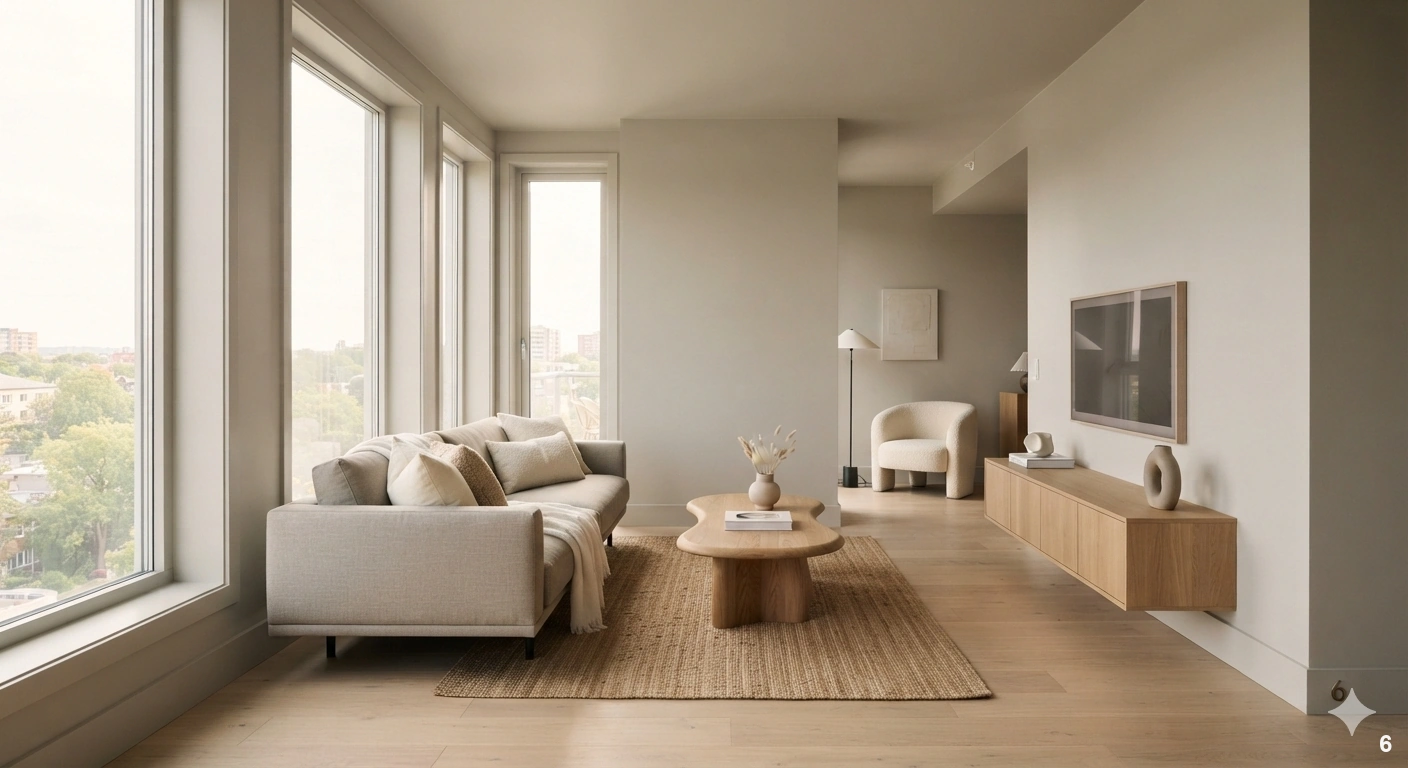
When working with limited space, your color palette acts as the glue that holds the entire home together. A cohesive, monochromatic, or tonal color scheme is essential for maintaining spatial flow. By using various shades of the same color family, you eliminate the visual ‘choppiness’ that occurs when different rooms or zones are painted in contrasting colors. This creates a seamless transition that makes the entire flat feel larger and more unified.
Don’t be afraid of color, but choose it wisely. A palette of soft creams, warm greys, or muted earth tones provides a tranquil backdrop that allows your furniture and art to shine. If you prefer bolder tones, use them as accents in textiles, throw pillows, or artwork rather than on large wall surfaces. This keeps the room feeling fresh and light. Consider painting your trim, baseboards, and walls the same color to blur the edges of the room, which tricks the eye into perceiving the space as larger than it truly is.
Lighting plays a significant role in how color is perceived. In a small flat, avoid overly dark or moody colors unless you have an abundance of natural light, as they tend to absorb the light and shrink the room. Instead, opt for finishes with a slight sheen or satin quality, which help reflect light and add a subtle glow. The ultimate goal is to create a harmonious environment where the eyes can move effortlessly from one corner to the next, fostering a sense of calm and visual continuity that is hallmark to high-end, modern interior design.
Implementing Rental-Friendly Wall Treatments
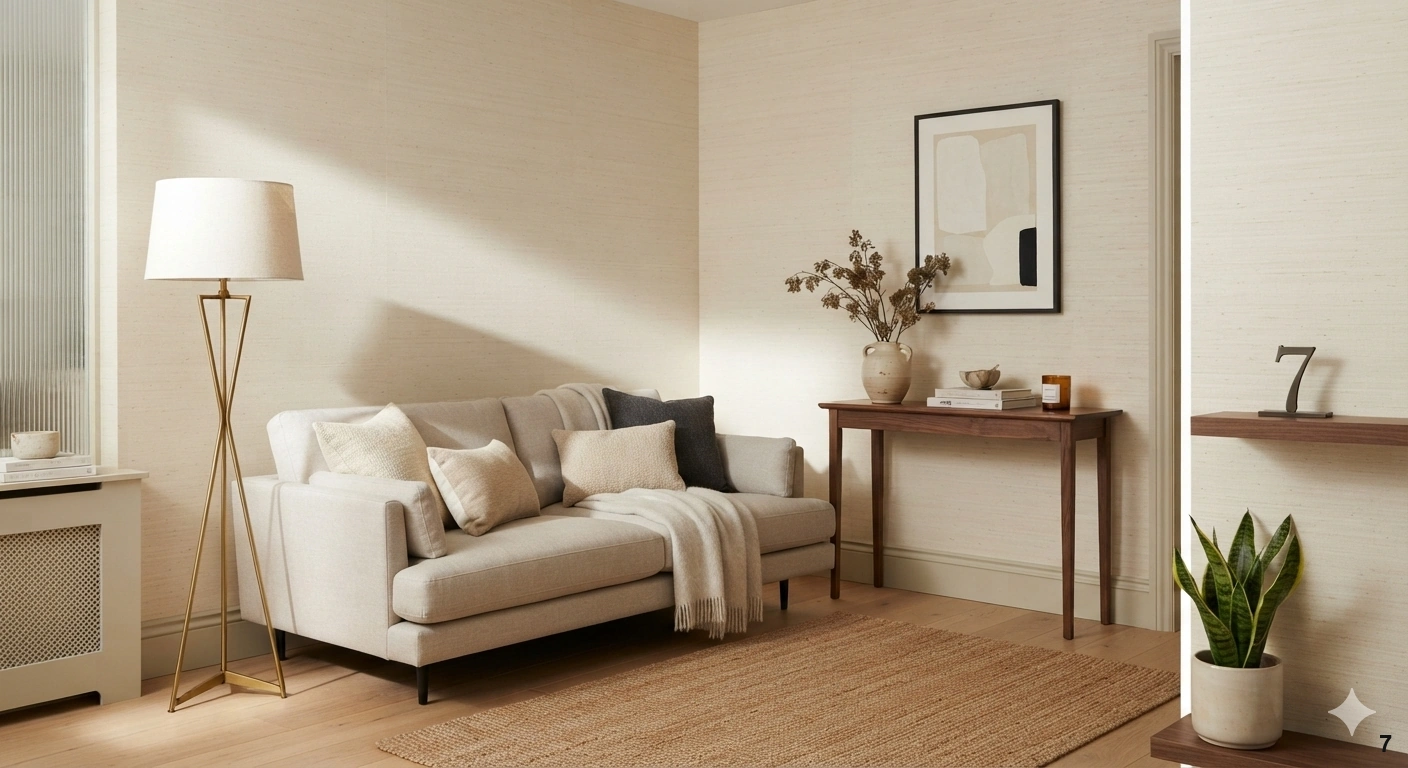
Living in a rental often means being restricted by white, characterless walls, but that doesn’t mean you are stuck with a sterile environment. Implementing temporary wall treatments is one of the most effective ways to inject personality and warmth into a small flat without violating lease agreements. High-quality, removable wallpaper is a designer favorite for adding texture and depth to a small space. Consider a subtle, tone-on-tone pattern or a grasscloth-style peel-and-stick paper to add organic warmth to your living or bedroom area.
Another impactful solution is the use of decorative wall moldings or wainscoting that can be applied with adhesive strips. These architectural details add character and a sense of history to newer, ‘cookie-cutter’ apartments, elevating the space instantly. If you are handy, you can even create a gallery wall using removable adhesive hooks, which allows you to curate your favorite art without leaving a single mark on the walls. This approach turns your walls into a personalized gallery that reflects your unique style.
When choosing these treatments, think about how they interact with the light in your space. Lighter, textured papers can mimic the appearance of plaster or fabric, adding a sophisticated, high-end feel. Avoid overly busy or dark prints that might overwhelm a small room; instead, focus on patterns that add visual interest without creating clutter. By customizing your walls, you reclaim the space as your own, creating an environment that feels deeply personal and thoughtfully designed, regardless of the limitations of your lease.
Optimizing Floor Space with Floating Furniture

The secret to a spacious-feeling home is often found at eye level—or rather, by clearing the floor. Floating furniture, such as wall-mounted media consoles, nightstands, or desks, is a transformative design choice for small flats. By removing the legs and lifting furniture off the floor, you expose more of the floor surface, which creates the visual perception of a larger room. This simple trick reduces the ‘weight’ of the furniture and makes the entire floor plan feel more open and accessible.
Floating pieces also make cleaning significantly easier and allow you to tuck items like baskets or stools underneath when not in use. When installing these pieces, focus on clean, linear profiles that align with the architectural lines of your room. A floating media console, for example, can be installed at the perfect ergonomic height while providing a sleek, modern look that doesn’t obstruct the flow of the room. This approach is particularly effective in entryways or bedrooms, where floor space is often limited by doors and foot traffic.
When choosing floating furniture, prioritize pieces with integrated cable management or hidden storage to ensure that the clean, minimalist aesthetic remains intact. The mounting hardware should be sturdy and professionally installed to ensure safety and stability. By lifting your furniture, you create an elevated, airy aesthetic that emphasizes clean lines and modern functionality. It’s a sophisticated way to maximize your footprint, allowing you to enjoy a fully furnished home that feels spacious, organized, and intentionally designed for a contemporary lifestyle.
9. Strategic Lighting Techniques for Ambient Atmosphere
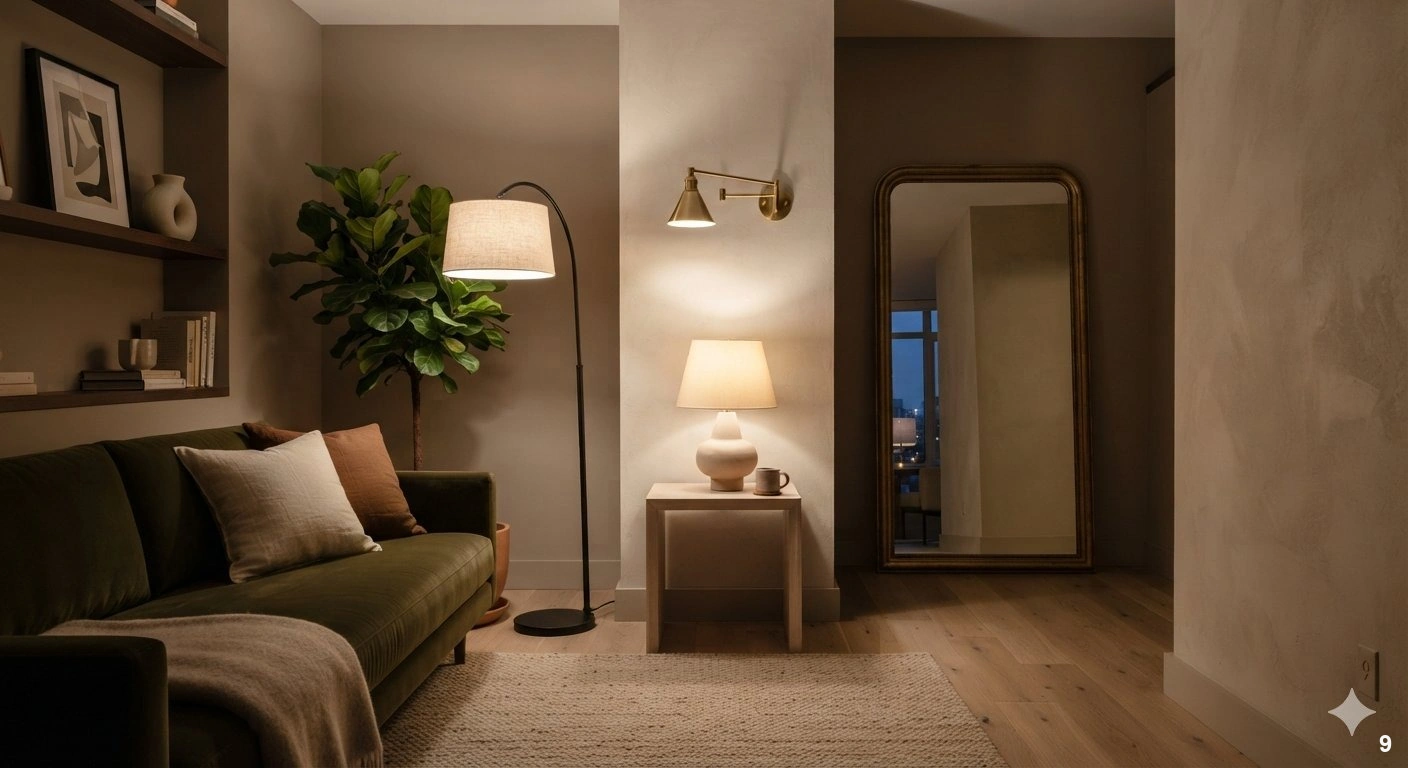
In a compact flat, overhead lighting is often the enemy of intimacy. Instead of relying on a single central fixture, layer your lighting to create depth and eliminate dark corners that make a room feel smaller. By placing lamps at varying heights—floor lamps for ambient glow, table lamps for task work, and wall sconces to save surface space—you create a sophisticated, multifaceted environment that feels expansive rather than confined.
This approach works best in living areas where you want to transition from a bright, productive workspace during the day to a moody, relaxed sanctuary at night. Incorporate warm-toned LED bulbs to soften the aesthetic, avoiding clinical cool white light which can feel harsh in intimate quarters. Consider dimmable switches, which act as a secret weapon for shifting the mood instantly.
A common mistake is clustering all lighting at eye level, which flattens the room. Instead, use floor lamps to draw the eye upward and wall-mounted swing-arm lamps to free up precious side table real estate. For a designer touch, place a lamp behind a large plant or beside an oversized mirror to bounce light back into the room, effectively doubling the perceived space through reflection and shadow play.
10. Utilizing Under-Bed Storage for Hidden Organization
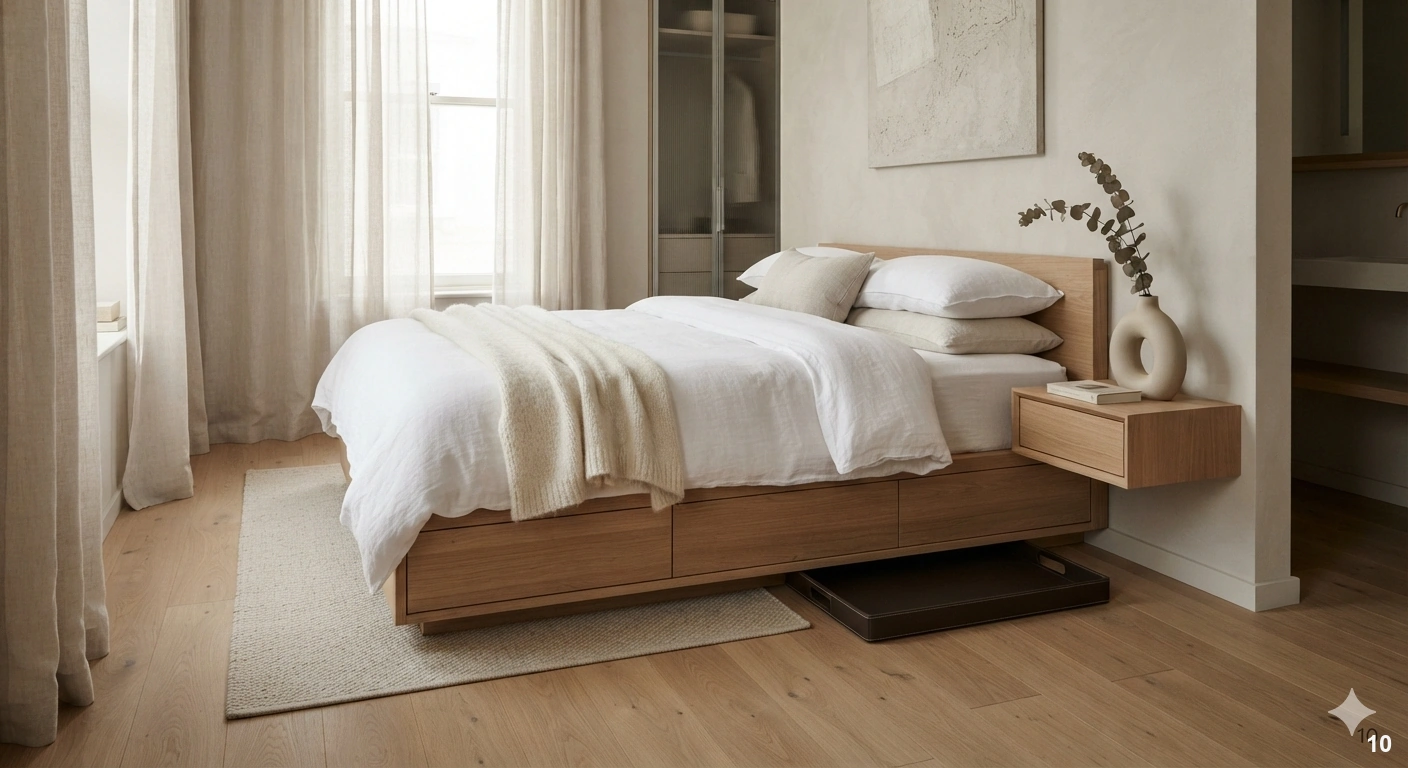
Your bed frame is the most underutilized piece of real estate in a small flat. By choosing a platform bed with integrated drawers or investing in slim, wheeled storage bins, you effectively gain a hidden closet without sacrificing a single square inch of floor space. This is the ultimate solution for storing seasonal linens, out-of-season clothing, or bulky hobby equipment that would otherwise create visual chaos.
This storage strategy is ideal for studio apartments where the bedroom and living area overlap. When selecting storage containers, prioritize low-profile, dust-proof materials like fabric-covered boxes or sleek wooden trays that slide easily beneath the frame. Avoid plastic bins that look utilitarian; if the storage is visible, opt for woven baskets or leather-trimmed containers that feel like a deliberate styling choice rather than a necessity.
A classic mistake is overfilling under-bed storage, making it difficult to access items and leading to clutter that spills out into the room. Keep your inventory curated and utilize dividers within your bins to maintain order. Designer tip: if your bed frame is too low, use stylish furniture risers to gain an extra few inches of clearance, then conceal the gap with a tailored, floor-length linen bed skirt that adds a soft, luxurious finish to the room.
11. Choosing Large-Scale Art to Anchor Small Rooms
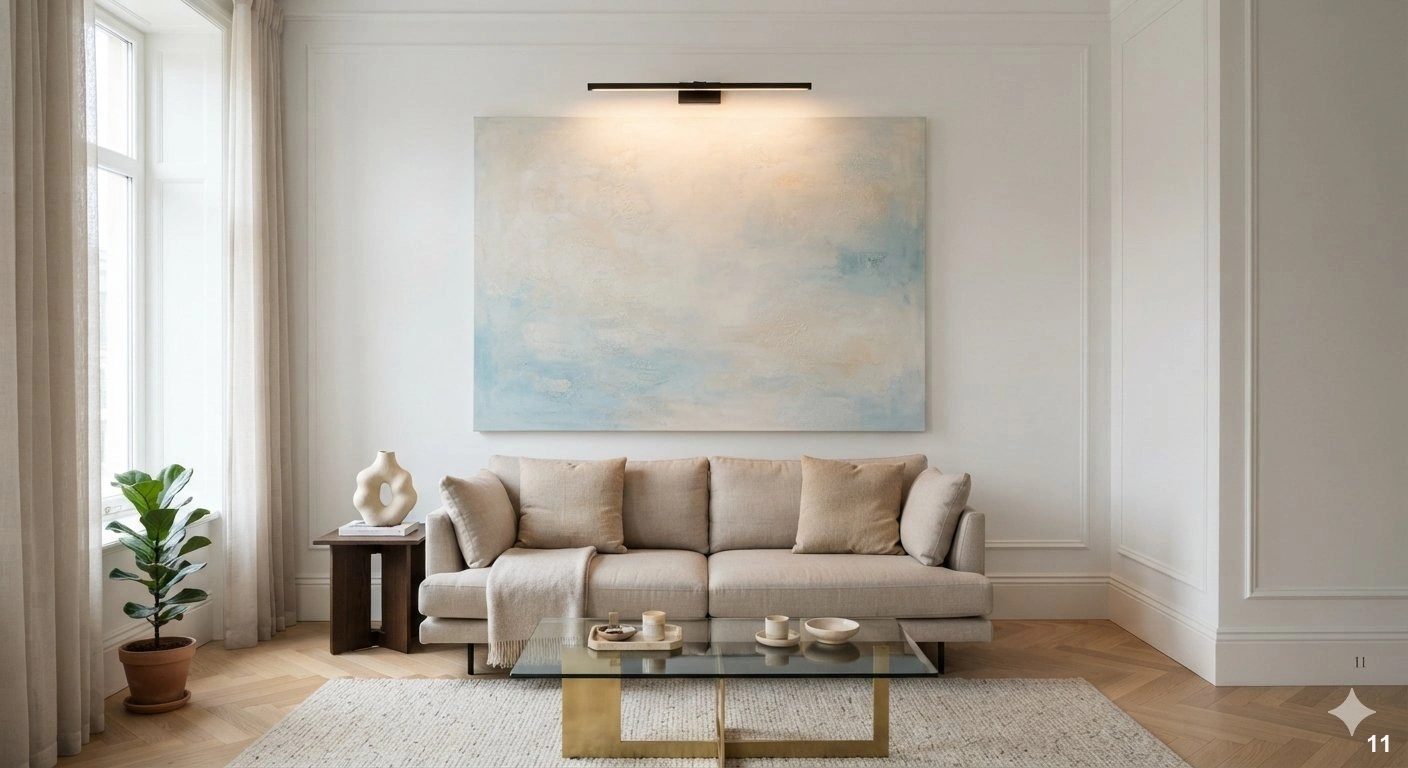
A common misconception is that small rooms require small decor. On the contrary, filling a compact wall with a single, large-scale piece of art creates a focal point that anchors the space and makes the walls feel further apart. A massive canvas or a gallery-wrapped photograph commands attention, drawing the eye away from the limited floor dimensions and toward the vertical scale of your home.
This technique works beautifully in narrow entryways, small dining zones, or above a sofa. When choosing your art, opt for a piece with a light, airy palette or a serene landscape to maintain a sense of openness. If you prefer bold colors, ensure the rest of your furniture remains neutral to prevent the room from feeling overwhelmed. The goal is to create a ‘gallery effect’ that elevates the flat from a simple room to a curated living space.
A frequent mistake is hanging art too high or cluttering the wall with a dozen tiny frames, which creates visual noise. Treat your wall as a single canvas; one substantial piece will always look more refined than a collection of small prints. For an elevated touch, ensure your art is properly lit with a dedicated picture light, which adds a layer of architectural sophistication and depth to the room after sunset.
12. Creating a Seamless Home Office Nook
In a compact flat, the home office shouldn’t look like a cubicle. Instead, integrate your workspace into the existing room design by choosing furniture that serves a dual purpose. A sleek, wall-mounted floating desk or a console table that doubles as a vanity can provide a dedicated place to work without the heavy footprint of a traditional office desk.
This setup works best in transition areas, such as a hallway or a quiet corner of the living room. By selecting a chair that matches your dining set or living room decor, you ensure the workspace feels like a cohesive part of the home rather than an afterthought. Utilize vertical storage above the desk with floating shelves for books and supplies, keeping your primary work surface clear of paper and tech clutter.
Avoid the trap of ‘office-only’ aesthetics; steer clear of plastic desk organizers or bulky filing cabinets. Instead, use ceramic bowls for pens, leather-bound notebooks, and aesthetic storage boxes that blend into your decor. Designer tip: define the office zone with a small, high-quality area rug. This visually separates the ‘work’ area from the ‘rest’ area, providing a psychological boundary that helps you switch off at the end of the day.
13. Layering Textiles for Cozy Minimalism
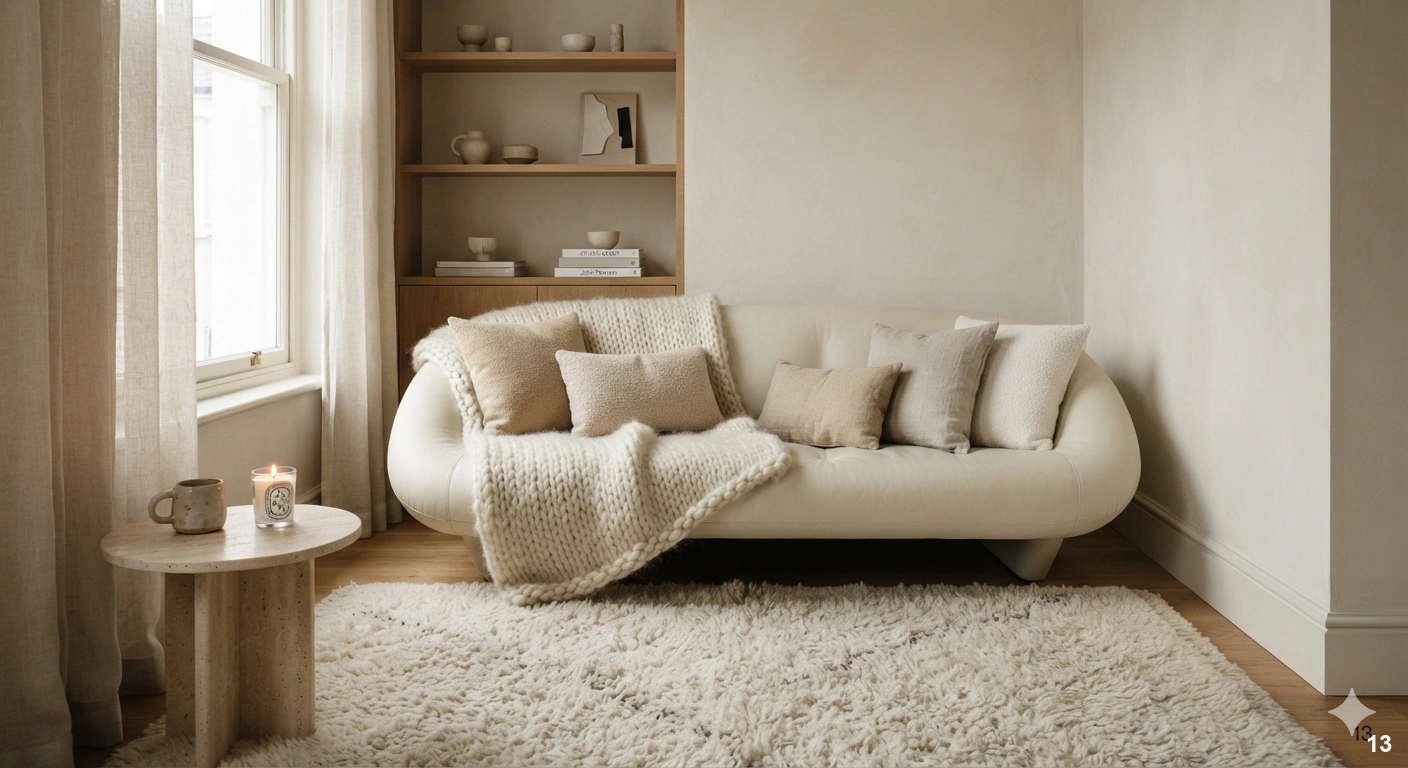
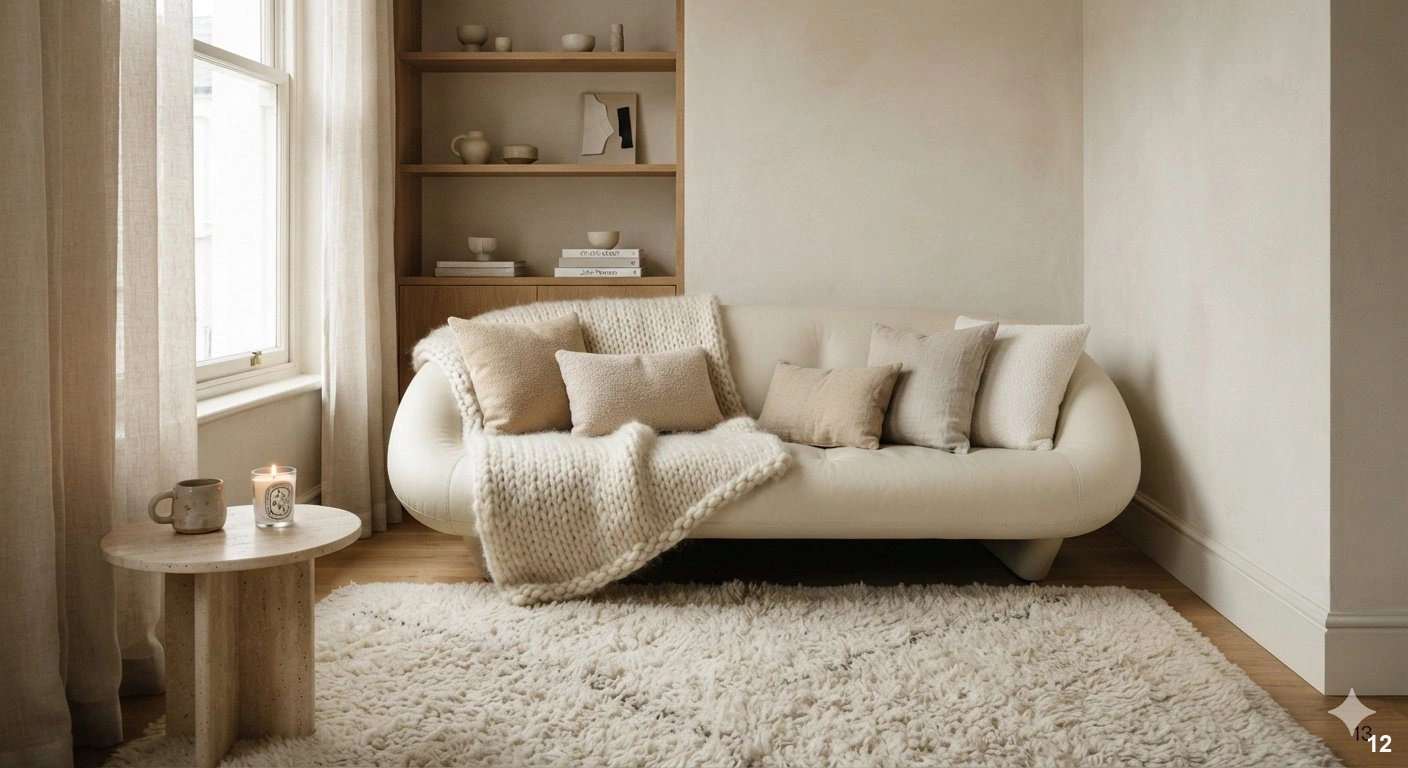
Small flats can sometimes feel sterile if they are too sparse. The secret to achieving a ‘cozy minimalist’ look is layering textiles. By focusing on a palette of soft, tactile materials—think chunky wool throws, linen cushions, and high-pile rugs—you add warmth and personality without adding physical bulk. This creates a sensory experience that makes a room feel intentional and inviting.
This technique is best applied to the living area and bedroom. Use a monochromatic color scheme to keep the look cohesive; varying the textures within the same shade of cream, beige, or grey adds visual interest without overwhelming the eyes. For example, pair a smooth leather sofa with a textured bouclé pillow and a heavy knit throw. The contrast in materials creates a rich, layered look that feels expensive and curated.
A mistake to avoid is using too many patterns, which can quickly make a small space feel chaotic. Stick to solid colors with varied textures to keep the aesthetic clean. Designer tip: invest in high-quality textiles. Since you are using fewer pieces to save space, each item should be a tactile delight. A single, luxurious mohair throw draped over a chair does more for the room’s atmosphere than a pile of cheap, synthetic blankets ever could.
14. Selecting Curtains to Draw the Eye Upward
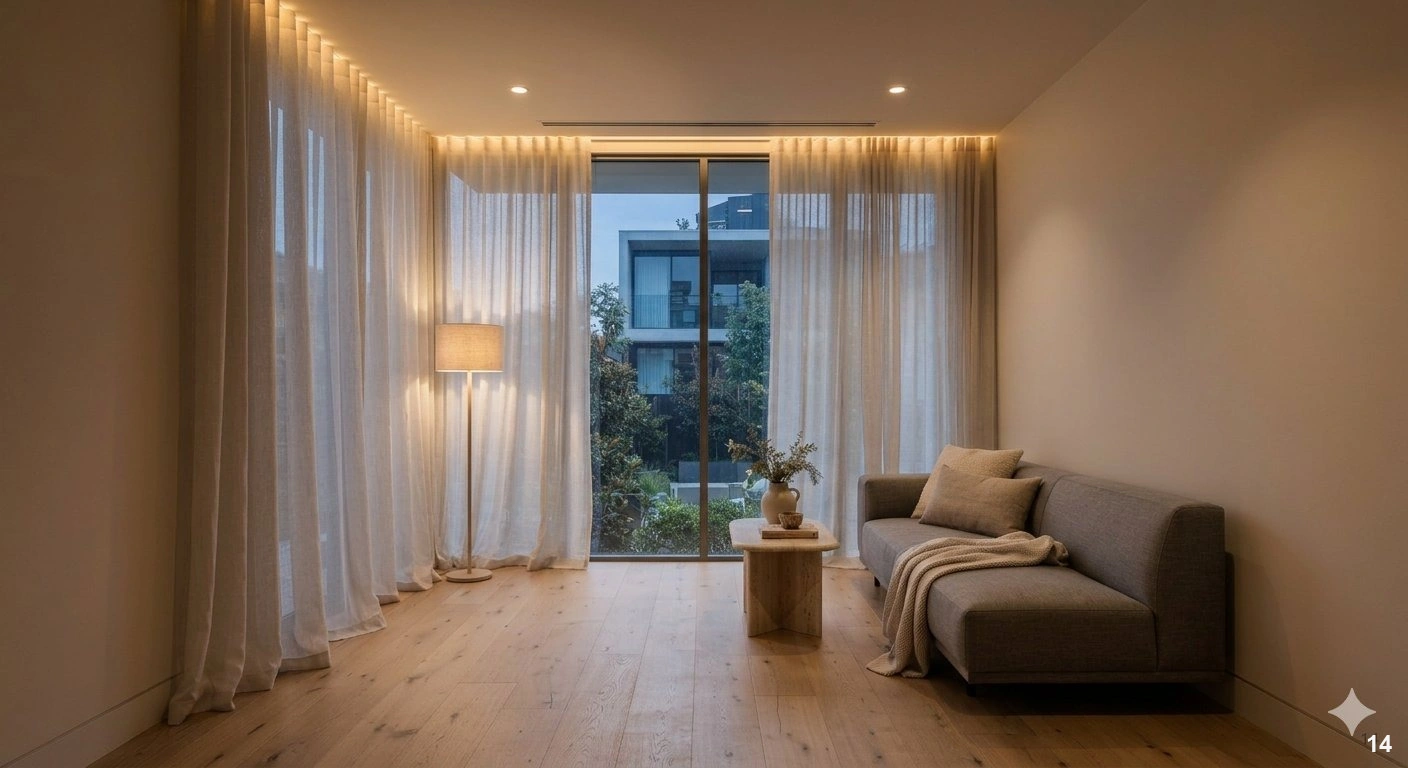
The most effective way to make a flat feel taller is to manipulate your window treatments. Instead of hanging curtains just above the window frame, mount your curtain rod as close to the ceiling as possible. This simple shift forces the eye to travel upward, emphasizing the height of the walls rather than the width of the window, which creates an immediate sense of grandeur.
This works best in any room with windows, especially when you use floor-to-ceiling panels that just graze the floor. Opt for lightweight fabrics like sheer linen or soft cotton that allow natural light to filter through while maintaining privacy. A monochromatic floor-to-ceiling treatment, where the curtains match the wall color, creates a seamless look that makes the walls seem to disappear, further expanding the room.
Avoid heavy, dark drapes with complex patterns, as these can make the window feel like a black hole that shrinks the room. If you need blackout capability, use a double-rod system: a sheer layer for daytime and a heavier linen layer for the night. Designer tip: ensure your curtains are wide enough to extend beyond the window frame on both sides. This allows you to pull the panels completely off the glass, maximizing the natural light and making the window appear significantly larger than it actually is.
15. Avoiding Clutter with Hidden Compartment Storage
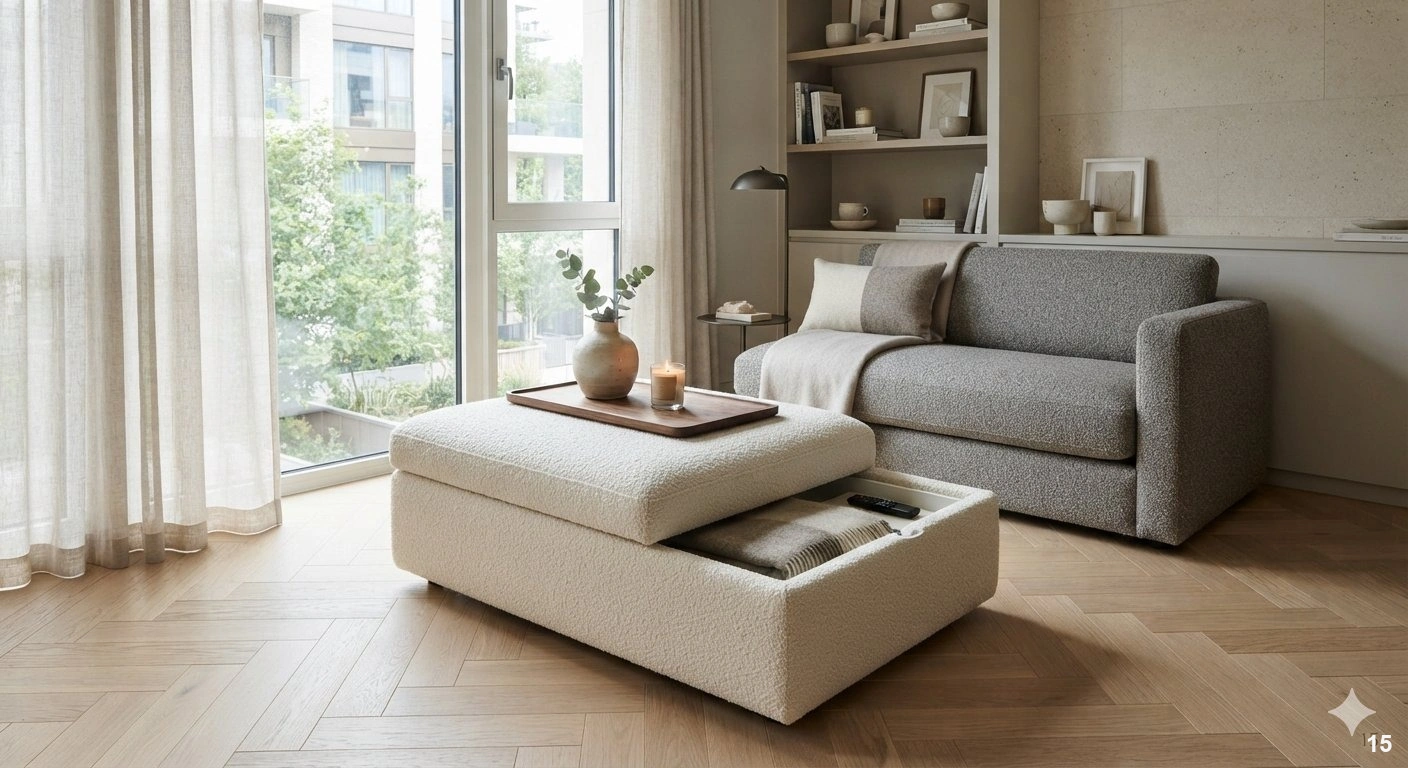
In a small flat, every piece of furniture should earn its keep. Hidden compartment storage is the hallmark of sophisticated, small-space design. Think ottomans with lift-off lids for blankets, coffee tables with integrated drawers for remote controls and magazines, or beds with storage headboards. These pieces allow you to maintain a clean, uncluttered surface while keeping your essentials within arm’s reach.
This is essential for high-traffic areas like the living room where surfaces tend to collect junk. By choosing furniture with internal storage, you eliminate the need for extra bins or shelves that take up floor space. When shopping for these pieces, look for seamless designs where the storage function is invisible; the best pieces look like standard, high-end furniture until you open them.
A common mistake is choosing furniture that is too bulky just because it has storage. Ensure the piece fits the scale of your room and doesn’t block circulation paths. Designer tip: use decorative trays on top of your storage ottomans. This creates a stable surface for a drink or a candle, disguising the ottoman’s true purpose while keeping your small items neatly tucked away underneath. It’s the perfect blend of form and hidden utility.
16. Using Transparent Materials to Maintain Visual Weight
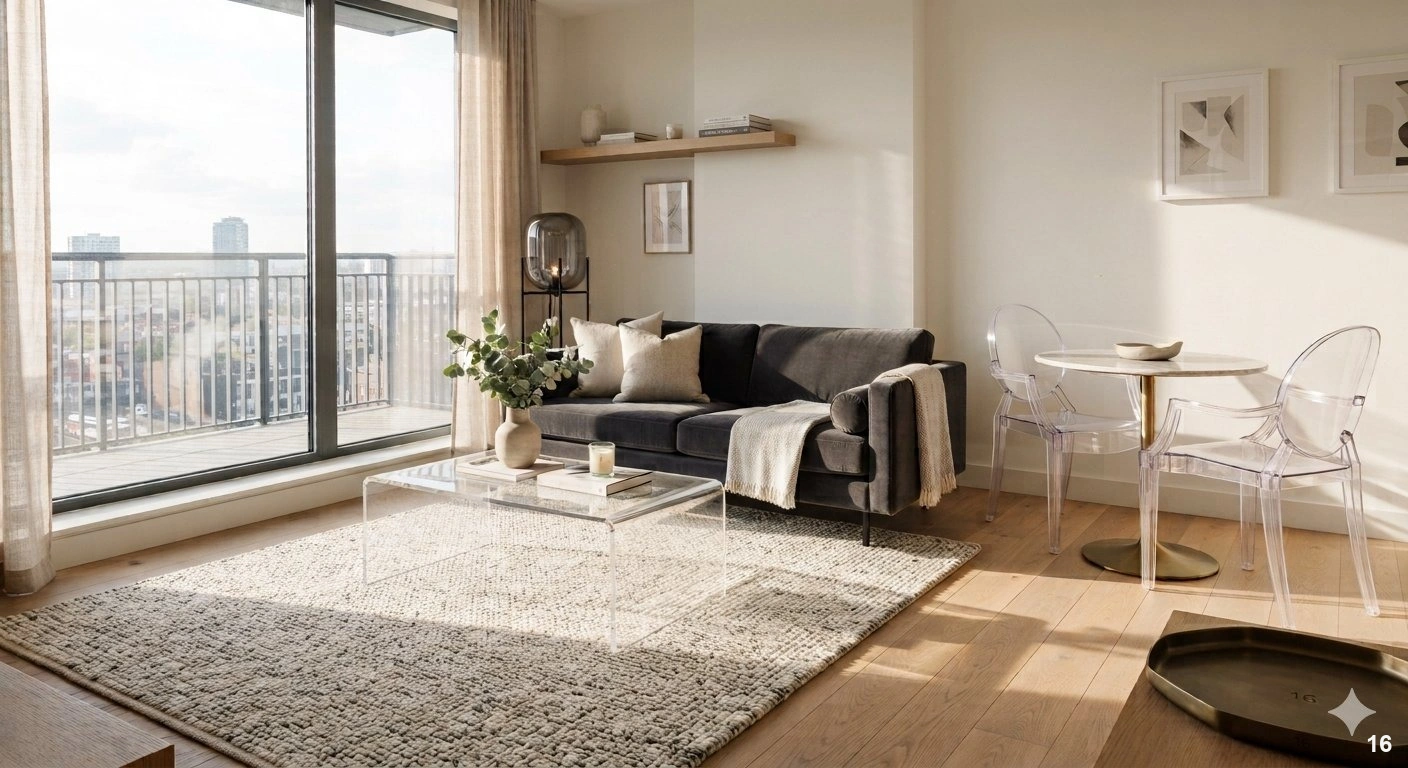
If you want to add furniture without making a room feel crowded, look to transparency. Acrylic, glass, and Lucite pieces are the ‘invisible’ heroes of small-space design. Because light passes through them, they occupy physical space but maintain visual transparency, allowing your eyes to travel through the room uninterrupted. This is a game-changer for maintaining a feeling of openness in tight quarters.
This strategy works perfectly for coffee tables, dining chairs, or bedside tables. A glass-topped coffee table with a slim metal frame, for instance, provides a place to rest a book without creating a heavy visual block in the center of the room. Similarly, ghost-style dining chairs can make a small dining area feel significantly larger by keeping the sightlines clear toward the walls.
Avoid mixing too many different transparent items, as it can start to feel like a showroom. Instead, use one or two key pieces to balance out heavier, solid-colored furniture. A common mistake is neglecting to clean these surfaces, as dust and fingerprints are highly visible on glass and acrylic. Designer tip: use these pieces in high-light areas near windows. The way the sunlight catches the edges of a high-quality glass table adds a touch of glamour and lightness that elevates the entire room’s aesthetic.
Maximizing Entryway Functionality with Slim Profiles
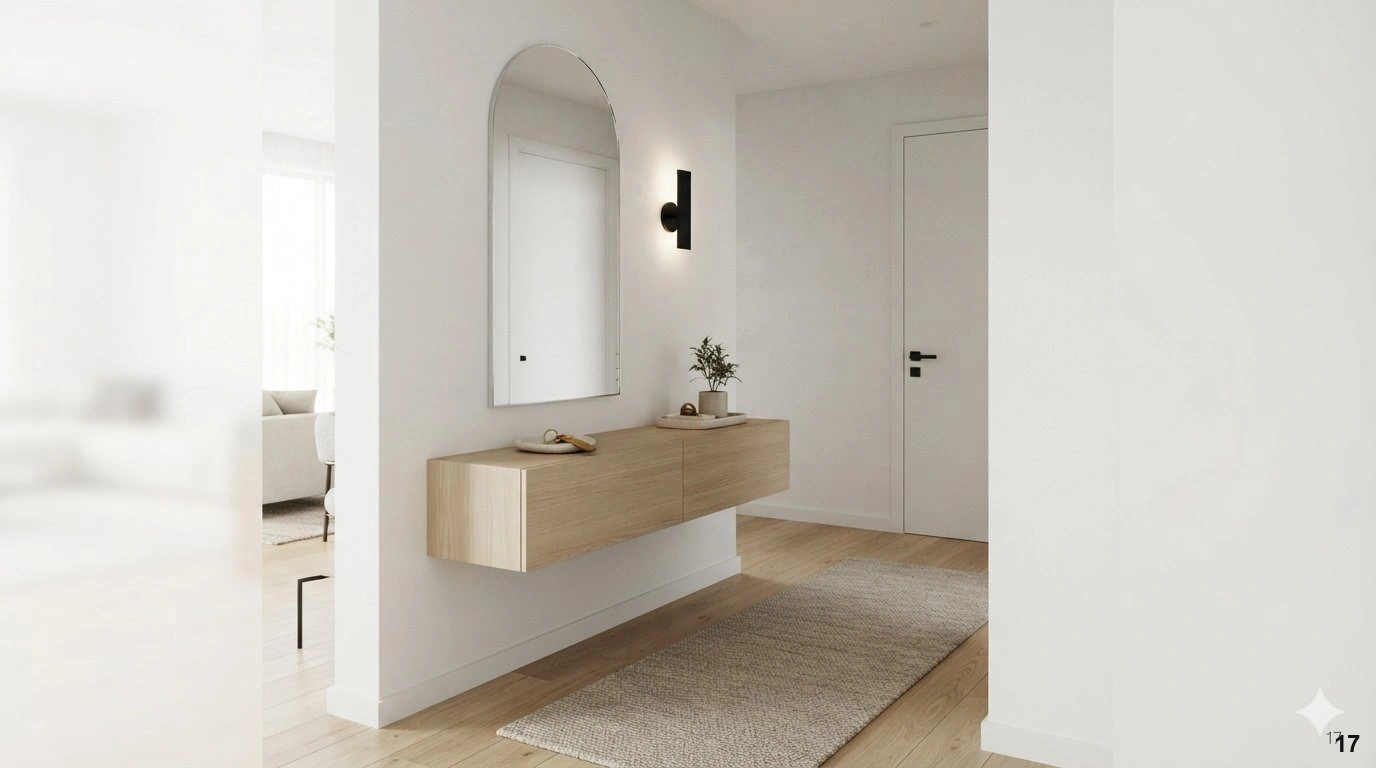
In a compact flat, the entryway is often the most overlooked space, yet it is the first impression of your home. To maximize utility without sacrificing precious square footage, look for slim-profile furniture that hugs the wall. A floating console table is a designer favorite; it keeps the floor visible, which tricks the eye into perceiving a larger area. Pair this with a tall, lean mirror to bounce natural light back into the room and provide a quick check before heading out.
Material choices matter here. Opt for light-toned woods like white oak or cool-toned metals to keep the aesthetic airy. Avoid bulky, closed storage that feels heavy. Instead, use wall-mounted hooks for coats and a slim, minimalist tray for keys and mail. This keeps the surface clear of visual clutter, which is the primary enemy of small-space living.
Lighting should be focused and warm. A sleek, modern wall sconce is a much better choice than a floor lamp, as it saves floor space while adding a touch of sophistication. A common mistake is using an oversized rug that overwhelms the area; choose a low-pile runner that defines the zone without dominating the visual plane. By keeping the silhouette of your furniture light and elevated, you create a dedicated transition zone that feels intentional rather than cramped.
Arranging Furniture Away from Walls for Better Flow
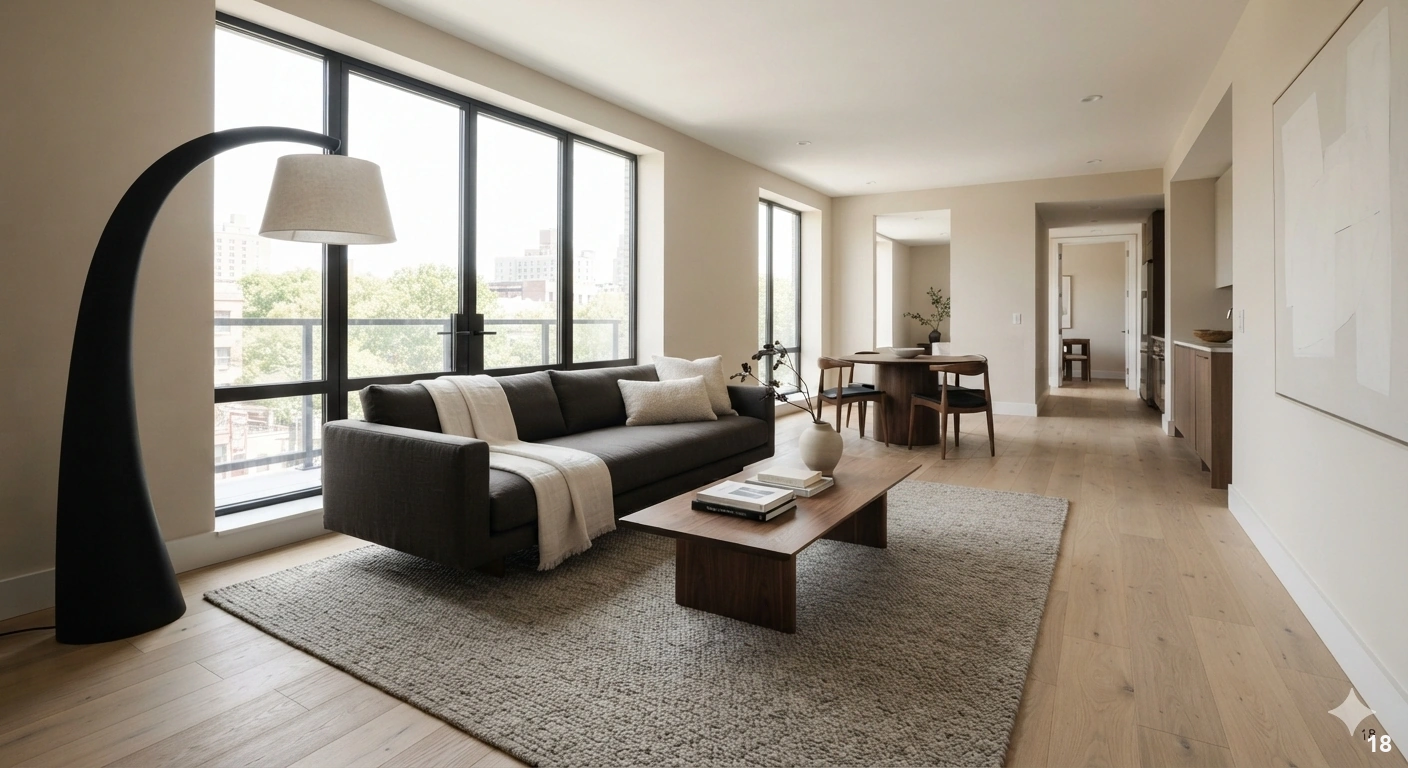
It is a common misconception that pushing all furniture against the walls creates more space. In reality, this often leaves a ‘dead’ void in the center of the room and makes the layout feel static. By ‘floating’ your sofa or a pair of armchairs, you break the room into distinct zones, which actually makes a small flat feel more expansive and purposeful.
When pulling pieces away from the perimeter, ensure there is at least thirty inches of clearance for walkways. This creates a natural traffic path, making the room feel like a well-planned architectural space rather than a storage unit for furniture. Use a high-quality area rug to anchor the floating furniture; this helps define the living area as a separate ‘room’ within an open-concept flat. The rug acts as a visual boundary, signaling exactly where the relaxation zone begins and ends.
Lighting is critical when furniture is floating. You no longer have walls for lamps, so incorporate a sculptural floor lamp or a low-profile pendant light to define the space vertically. A frequent mistake is using furniture that is too small for the room; even in a tight space, one or two substantial, well-proportioned pieces look more refined than a dozen tiny ones. This approach adds a sense of luxury and intentionality, proving that even a small footprint can host a sophisticated, boutique-hotel style layout.
Incorporating Modular Pieces for Flexible Layouts
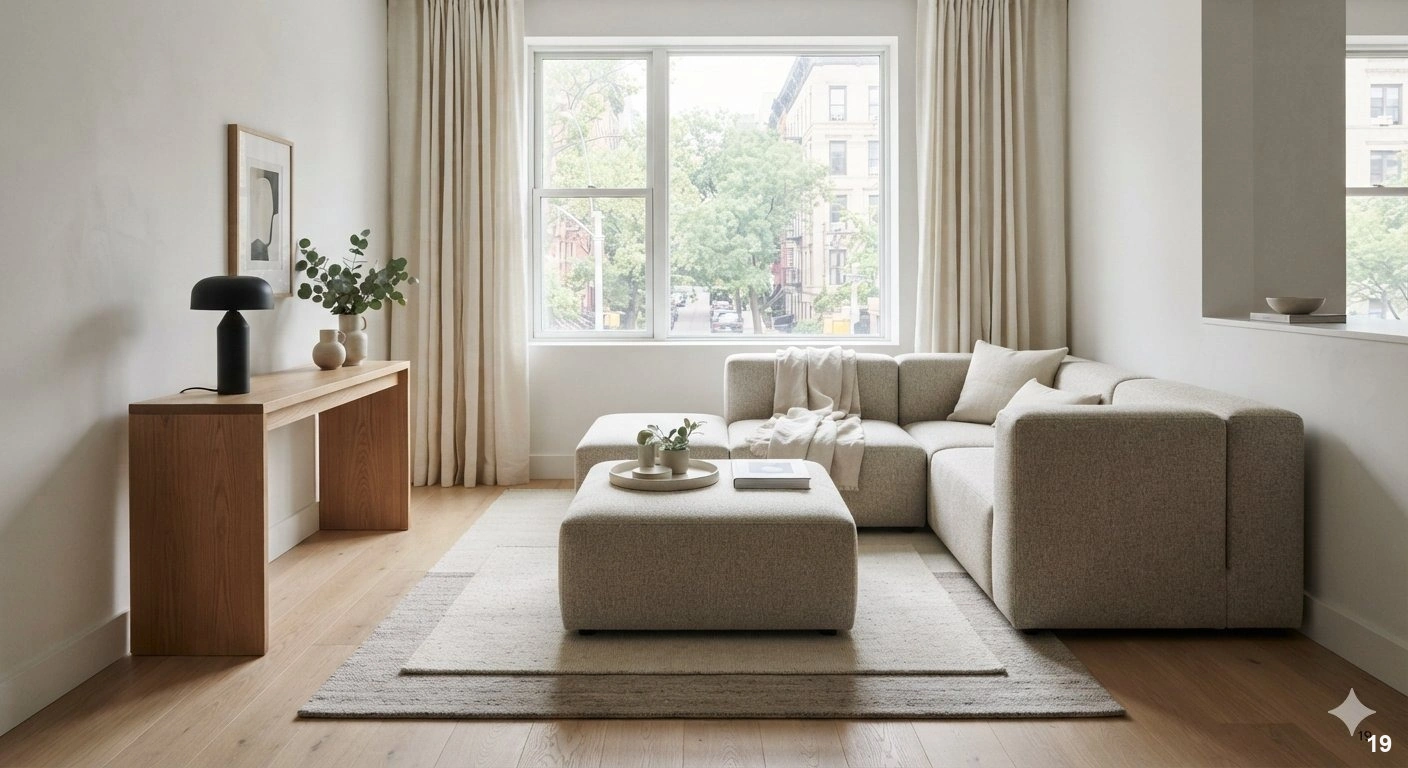
The secret to living well in a small flat is flexibility. Modular furniture is the ultimate investment for the urban dweller because it adapts to your changing needs, whether you are hosting a dinner party or settling in for a quiet evening of work. Look for sofas with modular sections or ottomans that double as extra seating and coffee tables. These pieces allow you to reconfigure your layout as the day progresses.
When selecting modular items, prioritize pieces that offer hidden storage. Ottomans with lift-up tops are perfect for tucking away throw blankets, tech accessories, or seasonal items that would otherwise clutter your shelves. This ‘hidden in plain sight’ storage is essential for maintaining a clean, high-style look. Choose performance fabrics in neutral, versatile tones like oatmeal, slate, or charcoal to ensure the pieces remain timeless as your decor evolves.
Avoid the mistake of buying ‘matching’ sets. Instead, curate modular pieces that share a common design language—such as similar leg styles or wood finishes—to create a cohesive look that feels collected over time. Lighting should be equally flexible; consider portable, rechargeable LED lamps that can be moved from the coffee table to a side console as you shift your furniture. By investing in pieces that serve multiple functions, you gain the freedom to transform your living room into a workspace or a guest suite in minutes, maximizing the utility of every inch.
Using Consistent Flooring to Unify Small Areas
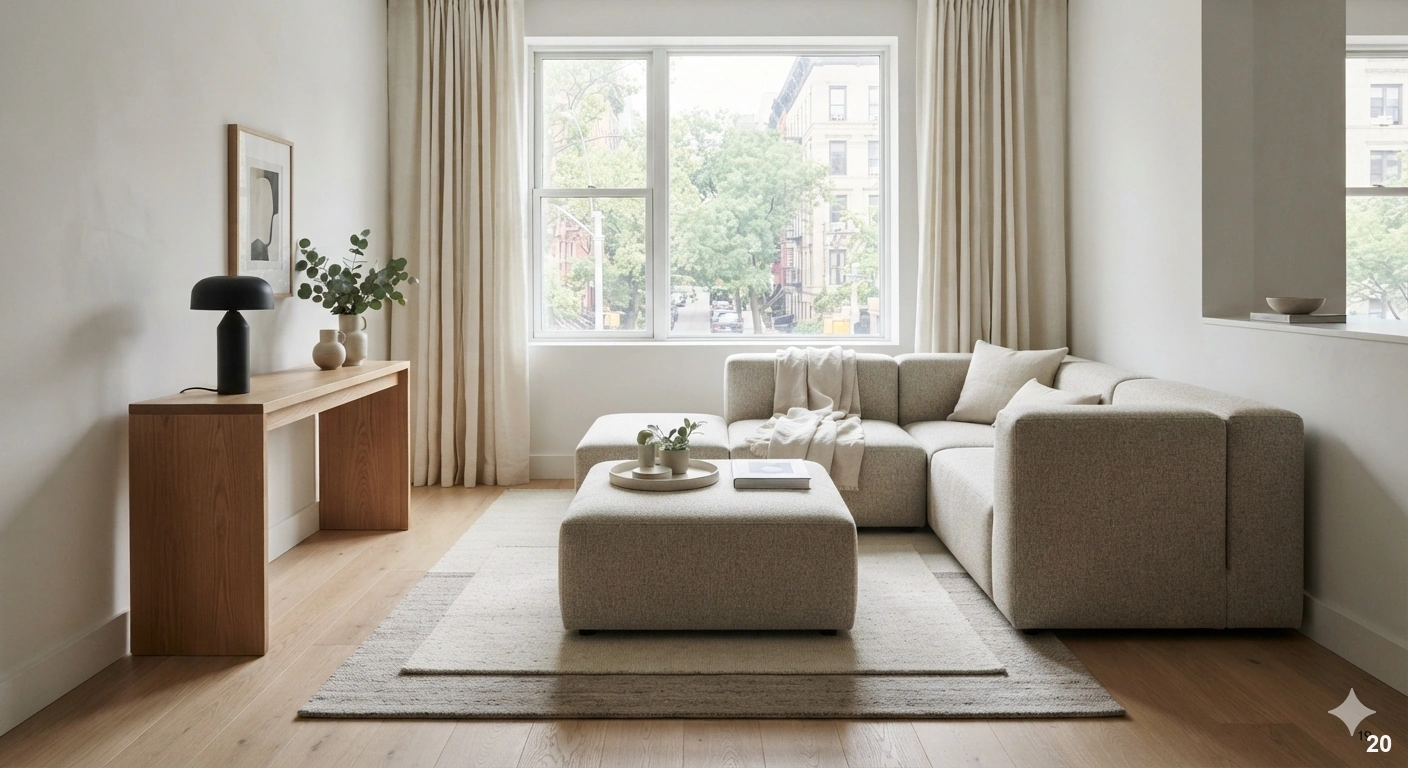
One of the most effective ways to make a small flat feel larger is to treat the entire floor as a continuous surface. When you use the same flooring material throughout the living, dining, and kitchen areas, you eliminate the visual ‘breaks’ that chop up the space. This seamless transition tricks the eye into perceiving a much larger floor plan, creating a sense of calm and continuity.
Natural wood or wide-plank light oak flooring is ideal for this. The grain pattern adds texture without visual noise, while the light color reflects light, brightening the room. If you are in a rental and cannot change the flooring, use a large, neutral-toned area rug that spans across multiple zones. This acts as a ‘second floor’ that pulls the disparate sections of your flat together under one cohesive aesthetic.
Avoid using multiple rugs with different patterns or textures in a small space, as this can make the floor look cluttered and chaotic. Instead, stick to a single, high-quality material or a very subtle, tone-on-tone texture. Lighting plays a role here as well; use layered, low-level lighting to cast a soft glow across the floor, highlighting the continuity of the space. By minimizing transitions, you allow the eye to travel freely across the room, which is the cornerstone of an elevated, airy, and sophisticated small-home design.
Integrating Smart Decorative Objects for Impact
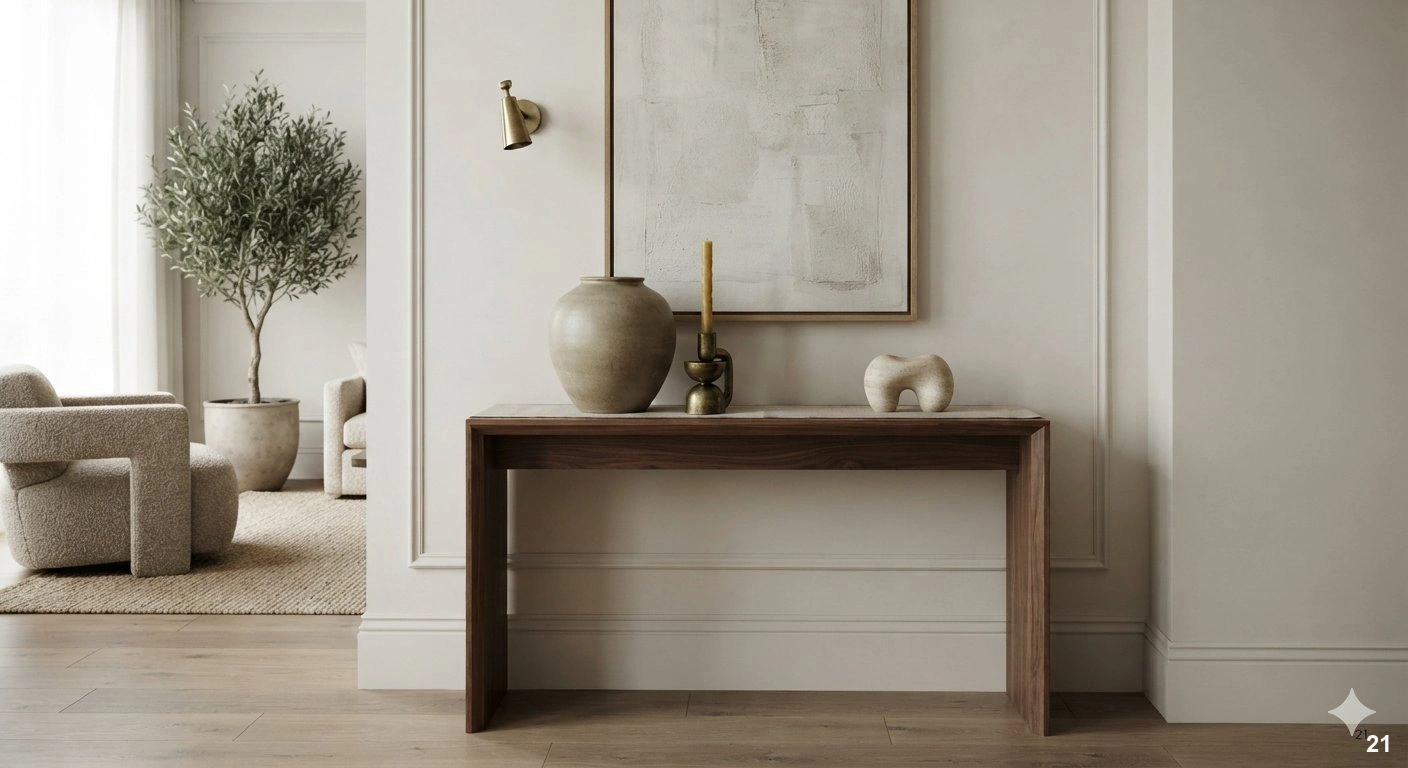
In a smaller home, every object needs to earn its place. Instead of filling your surfaces with small trinkets that create visual clutter, focus on a few high-impact, ‘smart’ decorative pieces. Think of these as the jewelry of your room; they should be substantial enough to make a statement but curated enough to leave breathing room for the eye. A large, sculptural ceramic vase or a piece of bold, oversized artwork can anchor a room better than a collection of smaller items.
When selecting objects, look for items that bring texture and depth. A hand-thrown clay vessel, a heavy brass candle holder, or a rich velvet throw pillow adds character and warmth without taking up floor space. The key is in the editing. Follow the ‘one in, one out’ rule to keep your surfaces clear and your style focused. This intentionality is what separates a cluttered room from a curated one.
Lighting can transform these objects into focal points. Use directed accent lighting or a small spotlight to draw attention to your favorite piece of art or a sculptural decor item. A common mistake is placing items in a way that feels scattered. Group your objects in odd numbers—threes or fives—and vary their heights to create a balanced, professional arrangement. By choosing quality over quantity, you create a sophisticated environment that feels luxurious and personalized, proving that small spaces are perfectly suited for high-impact, intentional design choices.
Balancing Proportion and Scale in Furniture Selection
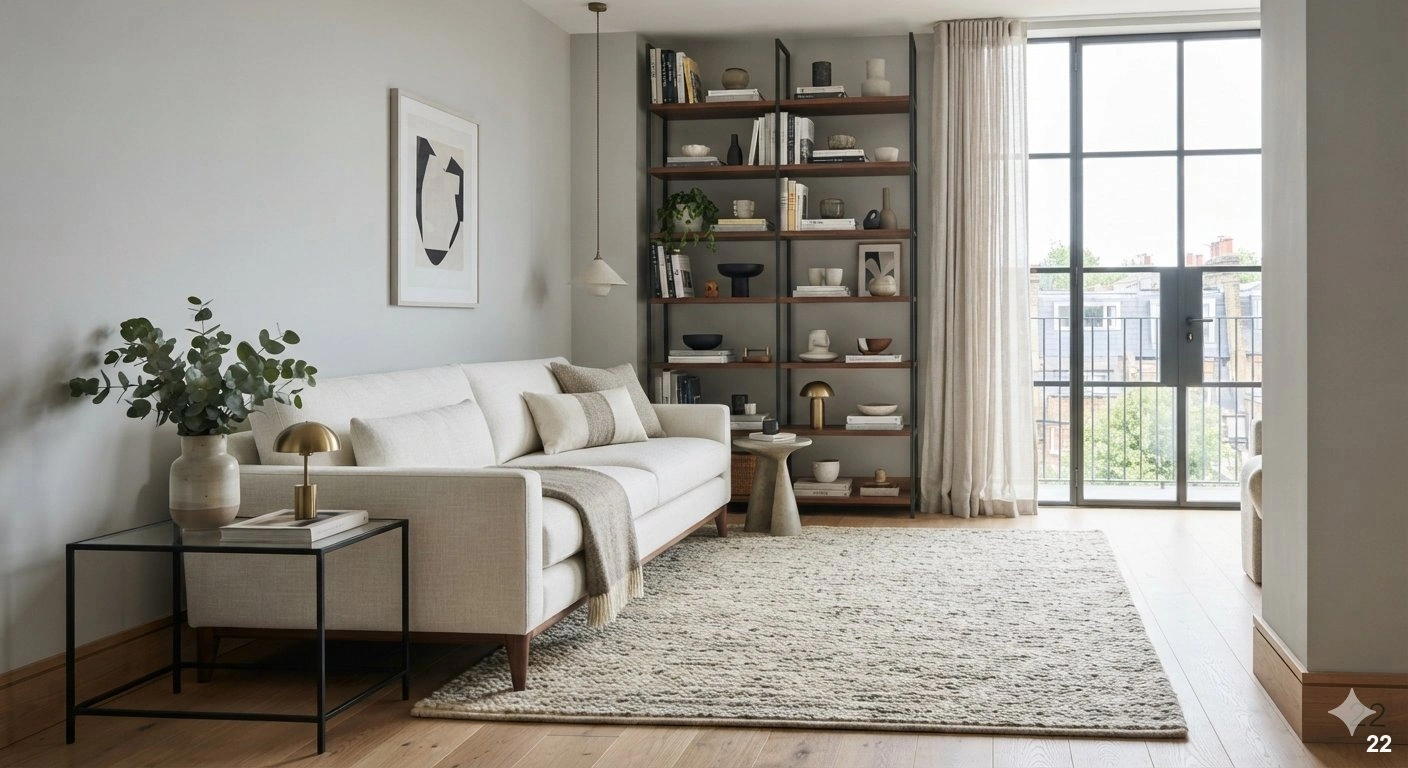
The most common design failure in small flats is the selection of undersized, ‘miniature’ furniture. Many homeowners fear that larger pieces will overwhelm the room, but the opposite is often true. Using several small pieces creates a fragmented, busy look. Instead, select a few larger, well-proportioned pieces that allow the room to breathe. A single, generous sofa with clean, tapered legs often looks much better than a small, bulky loveseat.
When considering scale, look for furniture that is ‘visually light.’ This means pieces with exposed legs, glass tops, or transparent materials like acrylic. These allow light to pass through and around the furniture, maintaining the sense of openness. For example, a coffee table with a glass top and a metallic frame feels significantly lighter than a solid wood block, even if the dimensions are the same.
Color plays a vital role in balancing scale. Stick to a monochromatic or neutral palette for your larger furniture pieces to make them feel integrated into the walls. You can then introduce color and pattern through smaller, easily changeable items like pillows or art. Avoid the mistake of ignoring vertical space; tall, slender bookshelves or floor-to-ceiling curtains draw the eye upward, making the ceiling feel higher and the room feel grander. By focusing on the relationship between your furniture’s footprint and its visual weight, you create a space that feels comfortable, balanced, and inherently luxurious.
Frequently Asked Questions
How can I make my small flat look bigger without renovating?
The most effective way to expand a space visually without structural changes is through the strategic use of light and reflection. Incorporating large mirrors opposite windows pulls natural light deeper into the room, creating an illusion of depth. Additionally, choosing a cohesive, light color palette for your walls and flooring eliminates visual breaks, which makes the entire flat feel like one continuous, airy space. Keeping the floor clear by using floating furniture or legs that reveal floor space underneath also helps the room feel significantly more open and breathable.
Is it better to have one large statement piece or many small pieces in a small flat?
In compact living, it is almost always better to opt for a few high-quality, large-scale items rather than many small pieces. A common misconception is that small furniture makes a room feel larger; however, filling a space with too many tiny objects often creates visual clutter that makes the room feel cramped. One or two carefully chosen statement pieces—like a substantial sofa or a large piece of art—anchor the room and provide a sense of proportion and intentionality, which elevates the overall aesthetic and prevents the space from looking busy.
How do I create distinct zones in an open-concept studio flat?
Zoning is essential for functionality in a small flat. You can define areas without walls by using area rugs to ground specific zones, such as a living area or a home office. Furniture placement is another powerful tool; positioning the back of a sofa or a slim console table to face the living area effectively creates a boundary between your lounge and your dining or workspace. Consistent lighting also helps; using a dedicated pendant light over a dining table or a focused task lamp in a reading nook reinforces the purpose of each individual area.
What are some rental-friendly ways to add character to a small flat?
You can add significant personality to a rental without permanent changes by focusing on textiles and removable decor. Use peel-and-stick wallpaper to create a sophisticated accent wall, or hang floor-to-ceiling curtains to draw the eye upward and add texture. Replacing generic cabinet hardware with more refined, stylish options is another quick, reversible upgrade. Finally, layering rugs and incorporating soft textiles like throw blankets and pillows allows you to introduce color and comfort, making the space feel deeply personal and curated without violating any lease agreements.
How can I maximize storage in a small flat without making it look cluttered?
The key to hidden storage is utilizing vertical space and multi-functional furniture. Install shelving that extends to the ceiling to draw the eye upward and store items you don’t use daily. When purchasing furniture, look for pieces with hidden compartments, such as ottomans with internal storage or beds with built-in drawers. To keep the space looking clean, prioritize closed storage over open shelving. By concealing your belongings behind doors or in decorative baskets, you reduce visual noise, allowing the room to remain a calm, sophisticated sanctuary rather than a collection of stored items.
Conclusion
Transforming a compact residence into a sophisticated home is a rewarding process of editing and intentional selection. By prioritizing multi-functional furniture, embracing vertical storage, and maintaining a cohesive color palette, you can create an environment that feels both expansive and deeply personal. Every design decision you make should serve a clear purpose, ensuring that your space remains a refined reflection of your lifestyle rather than a collection of clutter.
Begin by choosing one or two of these strategies to implement this weekend—perhaps by clearing your floor space or re-arranging your furniture to improve the flow. As you see how these small, curated changes open up your rooms, you will gain the confidence to continue refining your home. With a thoughtful approach, your small flat can truly become an elevated, comfortable sanctuary that feels perfectly proportioned to your needs.