The kitchen is the heartbeat of your home, yet it is often the most challenging space to balance aesthetic appeal with daily functionality. Many homeowners find themselves caught between the pressure of fleeting design trends and the need for a layout that remains practical for years to come. Whether you are struggling with limited storage or trying to integrate modern technology into a classic footprint, the goal is always the same: creating a space that feels personal, efficient, and enduring.
As we look toward 2026, the shift is moving away from sterile, all-white environments toward a philosophy of warm minimalism. This approach prioritizes organic textures, tactile materials, and clever, hidden solutions that keep your surfaces clutter-free without sacrificing professional-grade utility. It is entirely possible to achieve a high-end, custom look that respects your budget while significantly improving your home’s workflow.
We have curated these kitchen remodeling ideas to help you navigate the complexities of your upcoming project. From sustainable material selections to smart layout adjustments, the following insights will provide you with the practical, actionable guidance needed to turn your vision into a reality. Let’s explore how you can create a kitchen that is as hardworking as it is beautiful.
Embracing the Warm Minimalism Trend for 2026
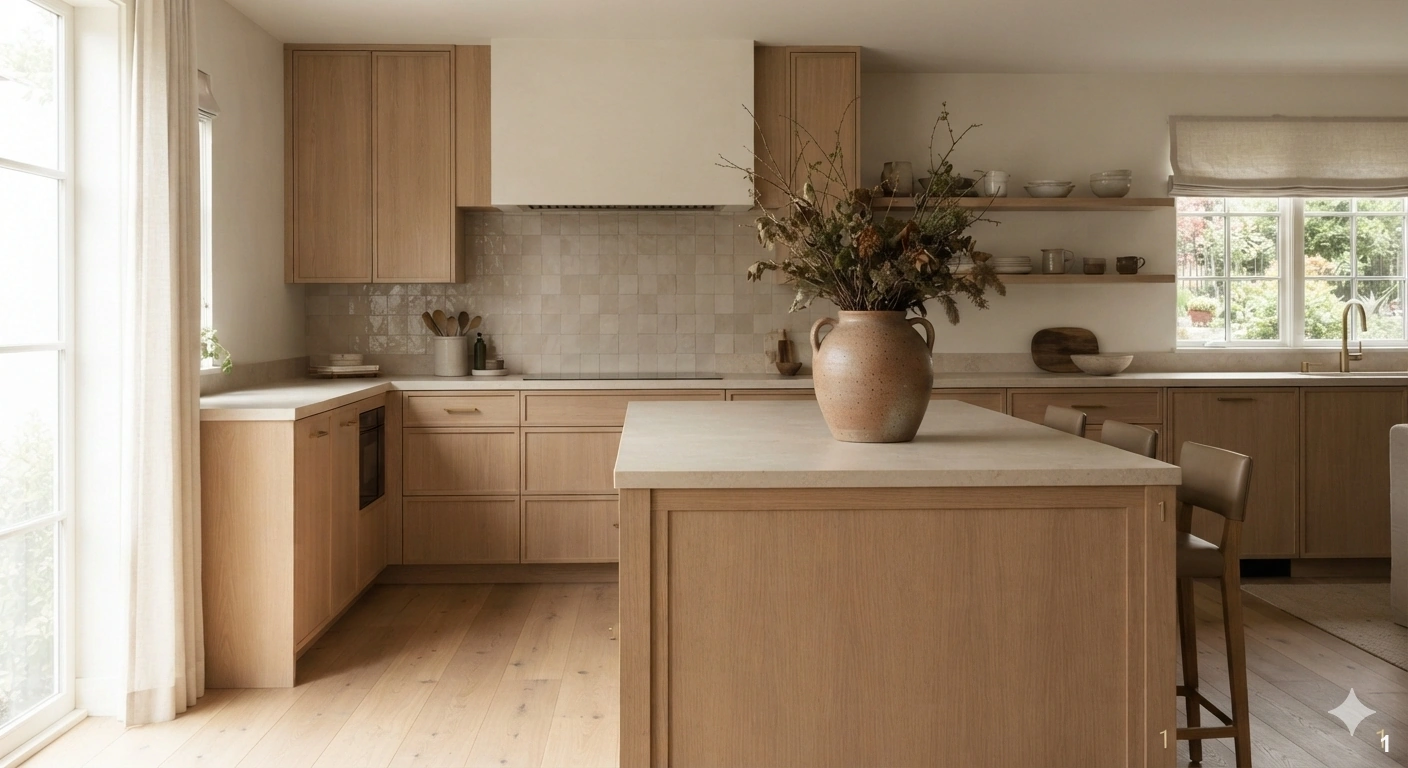
The era of the stark, all-white kitchen is fading in favor of ‘Warm Minimalism’—a design philosophy that prioritizes soulful, organic textures over clinical perfection. In 2026, we are seeing a shift toward monochromatic palettes grounded in earthy tones like mushroom, taupe, and soft terracotta. This aesthetic works best in kitchens that receive ample natural light, as the sunlight interacts beautifully with matte finishes and raw materials.
To achieve this look, focus on tactile surfaces. Think honed limestone countertops, rift-sawn white oak cabinetry, and handmade zellige tile backsplashes. These materials introduce depth without visual chaos. Avoid the mistake of choosing high-gloss finishes, which can feel cold and dated. Instead, opt for a matte or satin finish that invites touch and ages gracefully.
Style your space by limiting the number of items left on your countertops. A single oversized ceramic vase or a wooden bowl filled with seasonal fruit is enough to provide interest without clutter. When lighting the space, choose warm-toned LED bulbs (around 2700K) to emphasize the golden undertones of your cabinetry. This style is not just a trend; it is a shift toward creating a kitchen that feels more like a living room—a space where you actually want to spend time rather than just a place to store appliances.
Optimizing Workflow with the Classic Kitchen Work Triangle
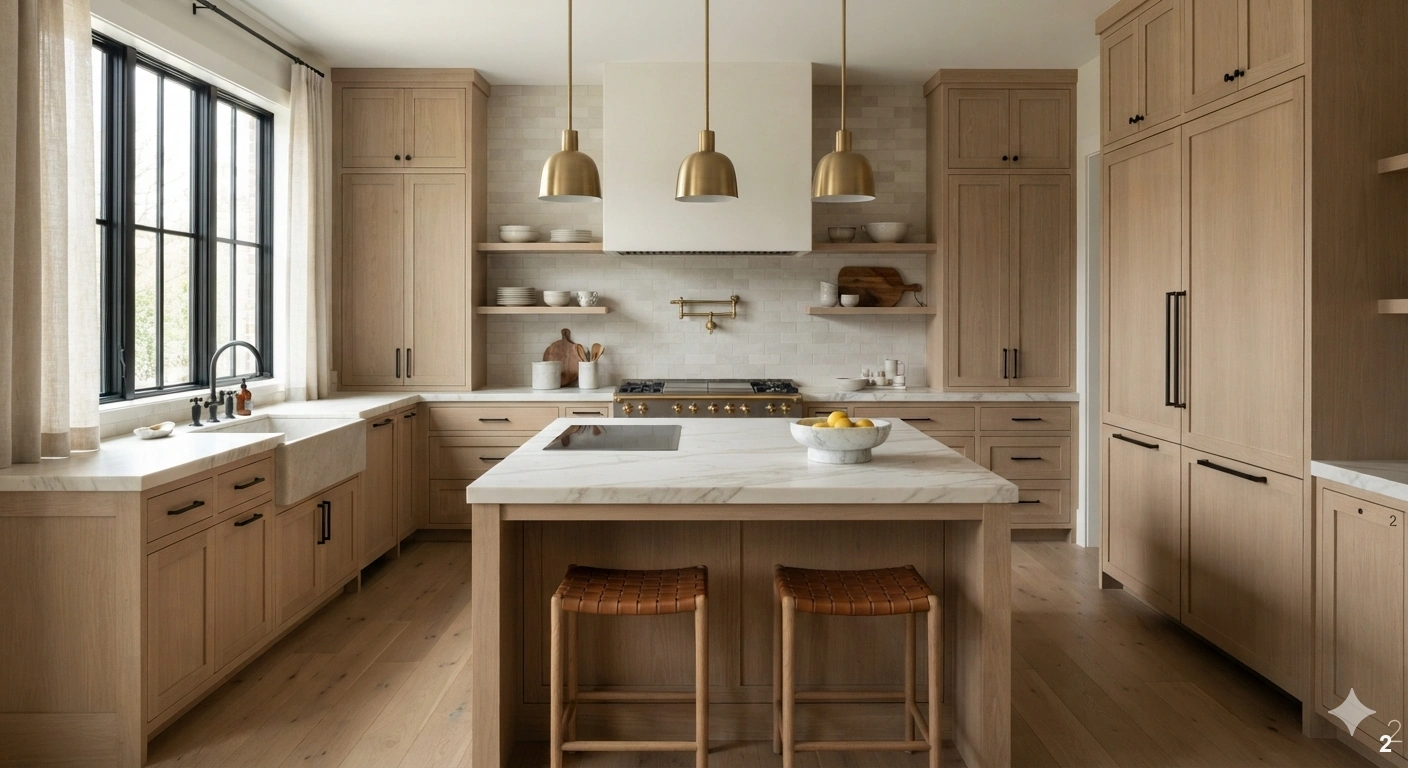
While design trends change, the fundamental logic of the kitchen work triangle remains the gold standard for efficiency. By positioning the stove, the sink, and the refrigerator in a triangular formation, you minimize unnecessary steps and create a seamless flow between prep, cook, and clean-up zones. This layout works best in mid-to-large kitchens where you have the square footage to dedicate specific zones to specific tasks.
In a contemporary kitchen, you can modernize this concept by creating ‘sub-triangles’ within the larger space. For example, place a secondary prep sink near the range to create a dedicated station for washing vegetables and cooking, separate from the main cleanup area. This prevents the ‘traffic jam’ effect often seen when multiple people are in the kitchen at once. A common mistake is making the legs of the triangle too long; if your sink is ten feet away from your stove, you will tire quickly during meal preparation.
When planning your layout, consider your ergonomics. Ensure that the distance between the sink and the range is clear of major walkways to keep your workflow uninterrupted. If you have an island, incorporate the sink or the cooktop into it to maintain the triangle’s integrity while keeping the cook engaged with the rest of the home. Use high-quality drawer organizers within the triangle to keep your most-used tools within arm’s reach, ensuring that the space is as functional as it is beautiful.
Integrating Hidden Smart Technology into Cabinetry
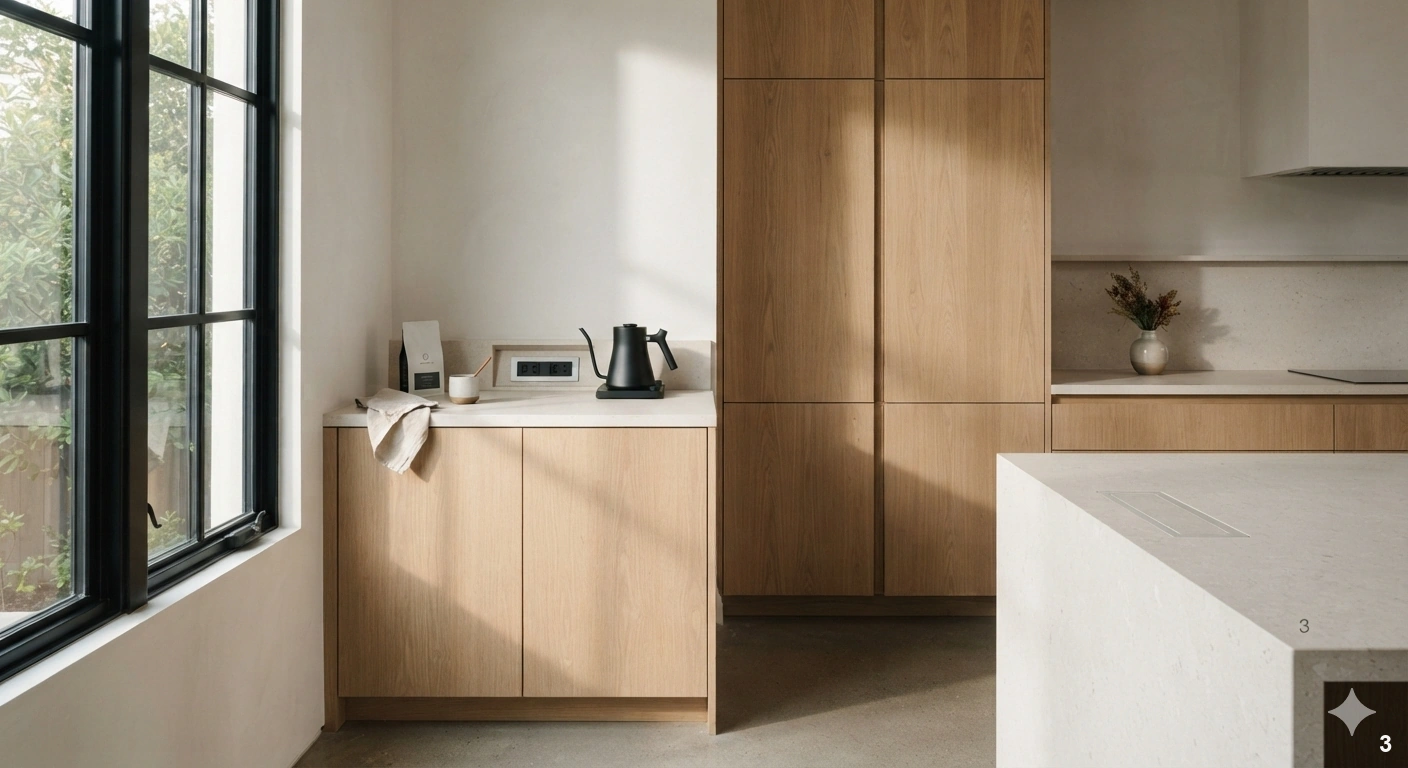
The modern kitchen is increasingly high-tech, but the most sophisticated designs are those where the technology is invisible. In 2026, we are hiding smart hubs, charging stations, and even small appliance interfaces behind seamless, custom-integrated cabinetry. This approach keeps the visual noise to a minimum while maintaining the high-function efficiency that homeowners demand.
Consider installing ‘pop-up’ charging docks or hidden power strips that recess directly into your cabinetry or countertops. This is particularly effective in coffee stations or baking zones where you need power but don’t want messy cords marring your design. Another designer tip is to use motion-sensor under-cabinet lighting that responds to your presence, providing illumination only when needed without the need for visible switches.
Avoid the mistake of mounting tablets or bulky screens on your walls. Instead, choose appliances that offer smart connectivity via your smartphone or hidden control panels tucked behind cabinet doors. This allows your kitchen to maintain a timeless, analog feel while providing the modern convenience of automated climate control, smart ovens, and inventory tracking. When selecting cabinetry, opt for push-to-open mechanisms or integrated hardware that keeps the facade clean, ensuring that your smart features don’t disrupt the architectural lines of your cabinetry. This is the ultimate way to marry luxury with modern utility.
Choosing Sustainable and Durable Countertop Materials
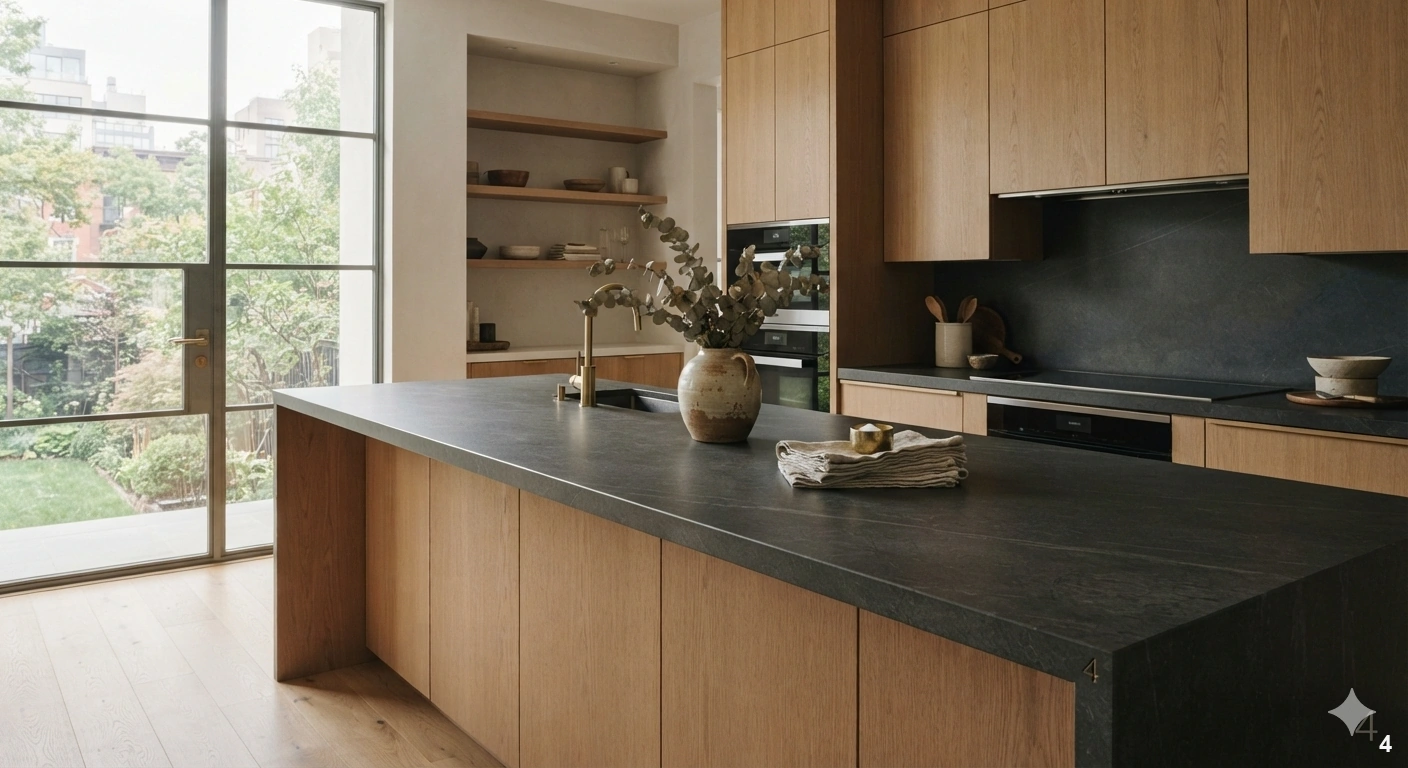
Selecting the right countertop is a balancing act between aesthetic beauty and the reality of a busy kitchen. In 2026, we are seeing a massive shift toward sustainable, high-performance materials like recycled glass composites, ultra-compact surfaces, and honed natural stones that offer longevity. These materials are not only eco-friendly but also offer incredible resistance to heat, stains, and scratches.
Ultra-compact surfaces, such as sintered stone, are perhaps the most practical choice for those who love the look of marble but fear the maintenance. They are virtually indestructible and come in a variety of finishes that mimic the natural veining of stone perfectly. If you prefer the authentic feel of nature, honed quartzite is a superior choice to marble, offering a similar high-end aesthetic with significantly better durability and lower porosity.
Avoid the mistake of choosing a material solely for its look without considering your lifestyle. If you are an avid baker or cook, avoid porous stones like untreated marble, which will etch and stain. Instead, invest in high-quality, non-porous materials that can withstand the test of time. When styling your kitchen, choose a countertop color that complements your cabinetry but provides enough contrast to anchor the space. A dark, moody countertop against light wood cabinets can create a stunning, sophisticated contrast that feels both organic and high-end. Remember, a countertop is a long-term investment; choose a neutral, classic pattern that will remain relevant for decades to come.
Maximizing Storage with Vertical Pantry Solutions
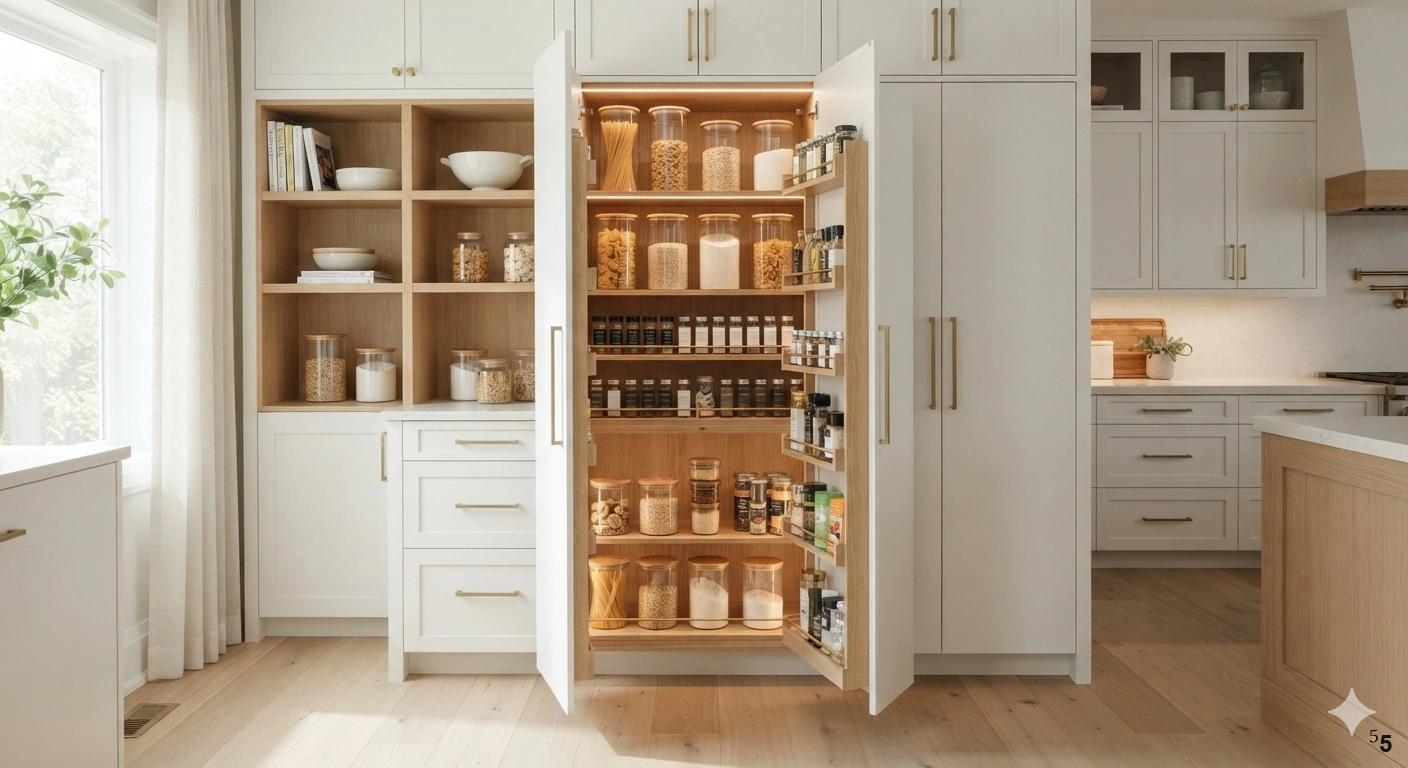
In a well-designed kitchen, storage should be as much about accessibility as it is about capacity. Vertical pantry solutions, such as pull-out towers and floor-to-ceiling cabinetry, allow you to utilize every inch of your kitchen’s footprint, especially in compact homes. By utilizing vertical space, you create a cleaner, more organized environment that reduces the need for countertop clutter.
Think beyond standard shelving. Incorporate adjustable pull-out baskets, spice racks on the inside of doors, and dedicated zones for small appliances. This ensures that every item has a ‘home,’ making your workflow significantly more efficient. The best vertical pantries are those that are well-lit; consider adding internal LED strip lighting that activates when you open the door, ensuring that even items in the back are easily visible.
A common mistake is failing to customize the interior of your pantry. Use uniform, clear glass or ceramic canisters to store dry goods; this not only looks beautiful but also allows you to see exactly when you are running low on supplies. When planning your pantry, keep frequently used items at eye level and reserve the higher or lower shelves for bulk items or seasonal equipment. This functional design approach keeps your kitchen feeling spacious and intentional. By integrating these systems into your cabinetry design, you achieve a seamless look that hides the complexity of your storage while maximizing its potential.
Utilizing Appliance Garages for Clutter-Free Countertops
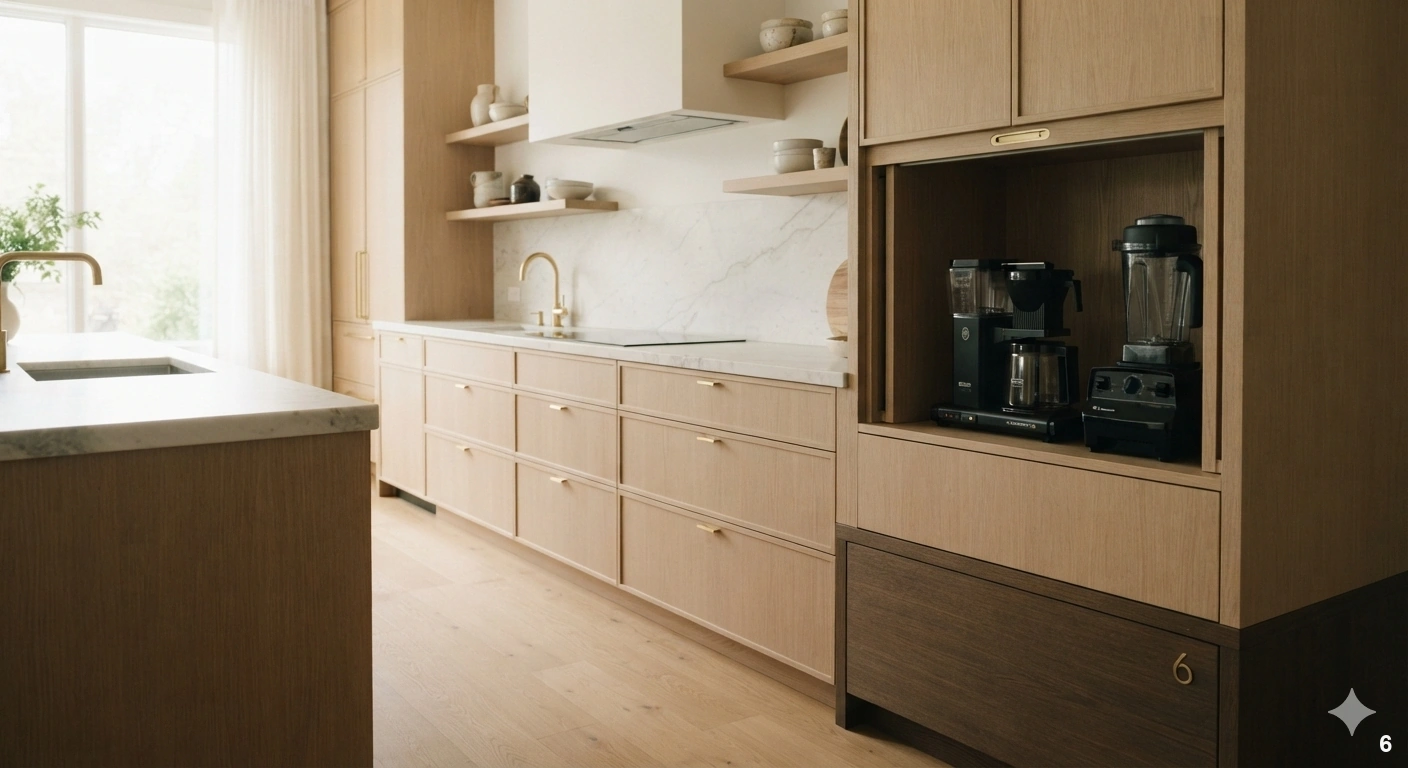
The secret to a pristine, magazine-worthy kitchen is often what you don’t see. Appliance garages—dedicated, concealed cabinets designed to house your toaster, blender, and coffee machine—have become an essential feature for the modern, minimalist home. They allow you to keep your most-used appliances plugged in and ready for action while keeping your countertops completely clear.
These garages work best when placed in the corners of your kitchen or at the end of a run of cabinetry, where they can be easily accessed without interrupting the main prep area. To keep the look cohesive, the doors of the appliance garage should match your cabinetry, whether you choose a lift-up, pocket, or tambour door mechanism. This creates a uniform facade that hides the ‘mess’ of daily living.
Avoid the mistake of underestimating your power needs. Ensure that your appliance garage is equipped with multiple outlets so you can operate your appliances without moving them. When designing your kitchen, consider the height of your appliances; ensure the cabinet is tall enough to accommodate your tallest blender or coffee maker comfortably. By clearing your counters, you instantly make the kitchen feel larger and more intentional. This is a classic designer trick that elevates a standard kitchen to a luxury space. It’s all about the ‘hidden-function’ aesthetic—the kitchen should look like a sanctuary, not a workshop, even when it is in full use.
Selecting Artistic Slab Stone for Statement Backsplashes
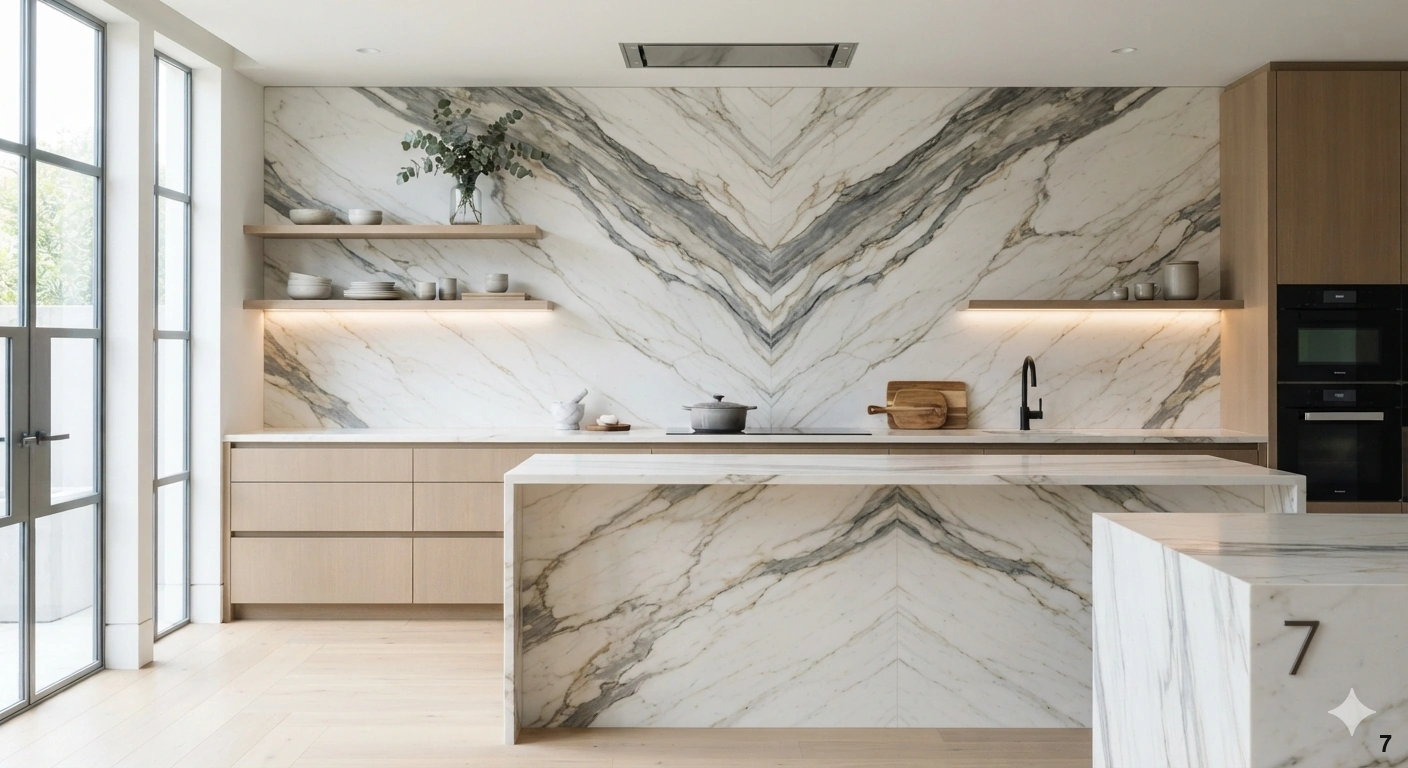
Moving away from the busy, small-format tile patterns of the past, 2026 is the year of the slab stone backsplash. Using the same material for your countertop and backsplash creates a monolithic, high-end look that exudes luxury and simplicity. This approach works best in kitchens with large, unbroken wall spaces where the natural veining of the stone can act as a piece of art.
When selecting your slab, look for stones with dramatic, sweeping movement. Quartzite, marble, or even high-end porcelain slabs offer a range of colors and patterns that can anchor the entire design of the room. Because the slab is a single, continuous piece, it is also incredibly easy to clean, as there are no grout lines to maintain. This makes it a perfect choice for those who value both beauty and practicality.
A common mistake is choosing a stone that is too busy or conflicting with your cabinetry. If you have bold, colorful cabinets, opt for a more subtle stone; if your cabinets are neutral, you can afford to be more expressive with your stone choice. Consider the lighting as well—under-cabinet lighting will highlight the texture and depth of the stone, making it the centerpiece of your kitchen. For a truly professional touch, ensure that the veining of the slab is book-matched at the corners or seams to create a seamless, fluid transition. This creates a sophisticated, cohesive environment that feels curated and intentional.
Layering Task and Ambient Lighting for Kitchen Versatility
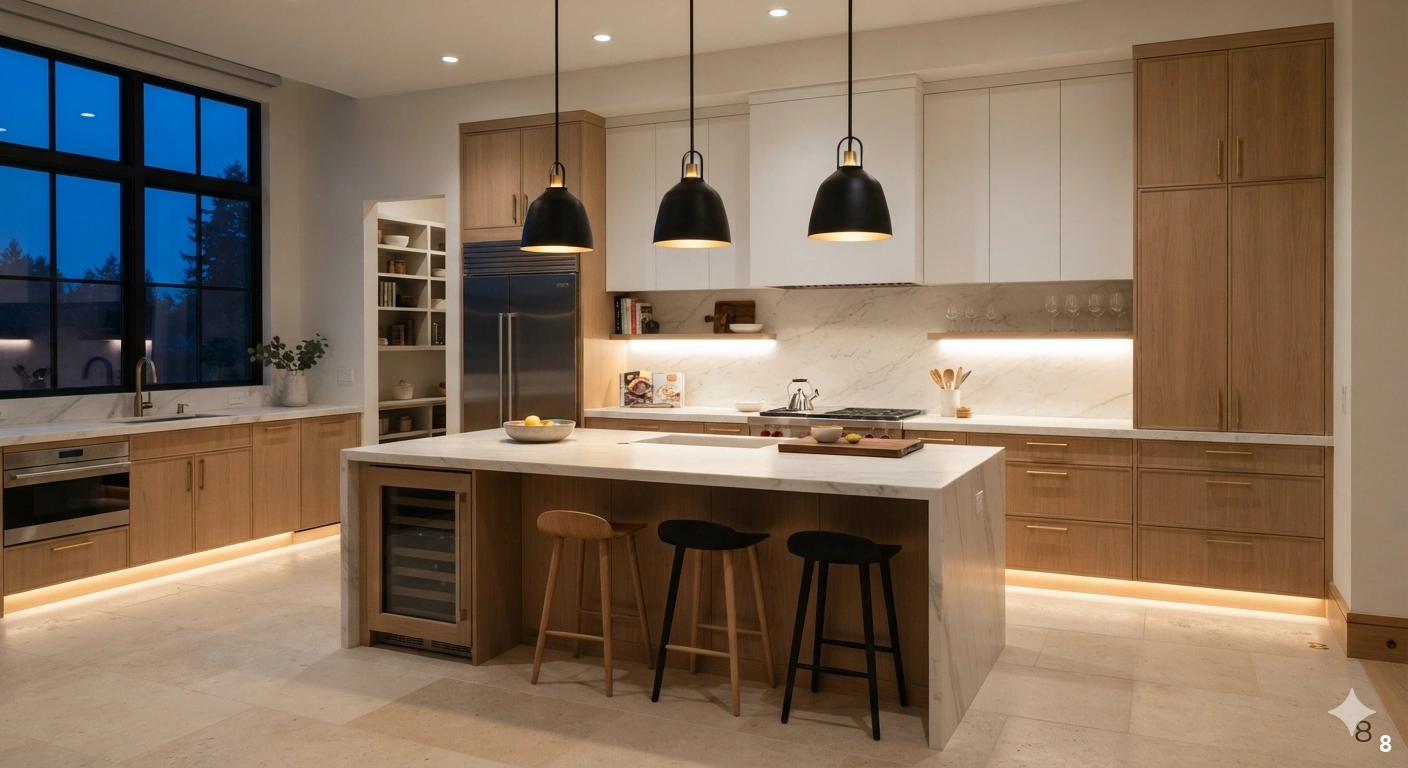
Lighting is the most overlooked element of kitchen design, yet it has the greatest impact on how the space feels. To create a versatile kitchen, you must layer your lighting: combine functional task lighting for cooking with warm, ambient lighting for entertaining. This balance is what separates a standard kitchen from one that feels like a professional design.
Start with high-quality task lighting, such as under-cabinet LED strips or recessed lighting focused directly on your prep surfaces. This ensures you have clear, shadow-free illumination while working. Next, introduce ambient lighting through pendants over the island or decorative sconces on open shelving. These pieces should be seen as jewelry for the kitchen, adding personality and warmth. Finally, consider adding dimmable toe-kick lighting for a soft, evening glow that makes the kitchen feel inviting and sophisticated at night.
Avoid the mistake of relying on a single, harsh overhead light. This creates flat, unflattering light that can make your high-end finishes look dull. Instead, use a mix of warm color temperatures (around 3000K is ideal for kitchens) to ensure the space feels welcoming. If you have open shelving, install small, recessed puck lights to highlight your curated dishware. For a designer-inspired touch, put your lighting on separate zones or dimmers, allowing you to easily shift the mood from a bright, active workspace during the day to a soft, intimate atmosphere for evening gatherings. This flexibility is the hallmark of a well-planned, premium kitchen.
Incorporating Natural Wood Tones for Organic Textures
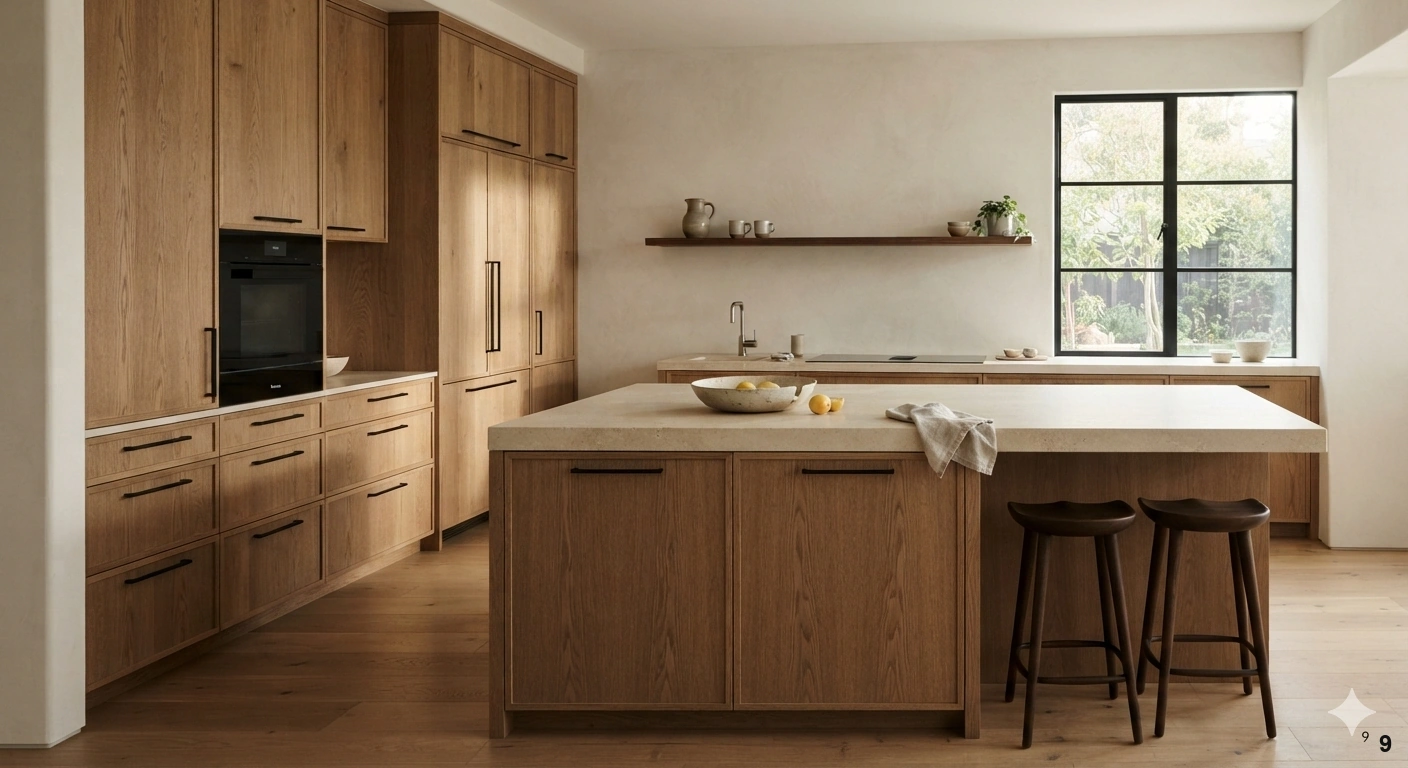
The era of the sterile, monochromatic kitchen is fading, making room for the grounding influence of natural wood. Integrating timber—whether through white oak cabinetry, walnut floating shelves, or a reclaimed wood range hood—instantly infuses a space with warmth and tactile depth. This approach works best in homes aiming for a ‘Warm Minimalist’ aesthetic, where clean lines meet organic imperfections to create a sanctuary rather than a laboratory.
To style this effectively, focus on the grain. Quarter-sawn oak offers a sophisticated, straight-line pattern that feels modern, while rift-cut walnut provides a moodier, high-end finish. Pair these wood elements with matte black hardware or unlacquered brass to highlight the natural beauty of the material. Avoid the mistake of matching your wood tones too perfectly; a slight variation in species or stain depth makes the space feel curated over time rather than purchased from a showroom floor.
When using wood, lighting is your secret weapon. Position warm-toned LED strips beneath floating shelves to cast a gentle glow across the wood grain, emphasizing its texture during evening hours. If your kitchen lacks natural light, opt for lighter woods like ash or bleached oak to keep the atmosphere airy. Remember that wood is a living material, so ensure your finish choices account for durability in high-moisture zones like the sink area. A professional designer tip: use wood as a structural accent on the island or as a ceiling detail to draw the eye upward, creating a sense of height and architectural interest.
Strategic Color Palettes Replacing All-White Designs
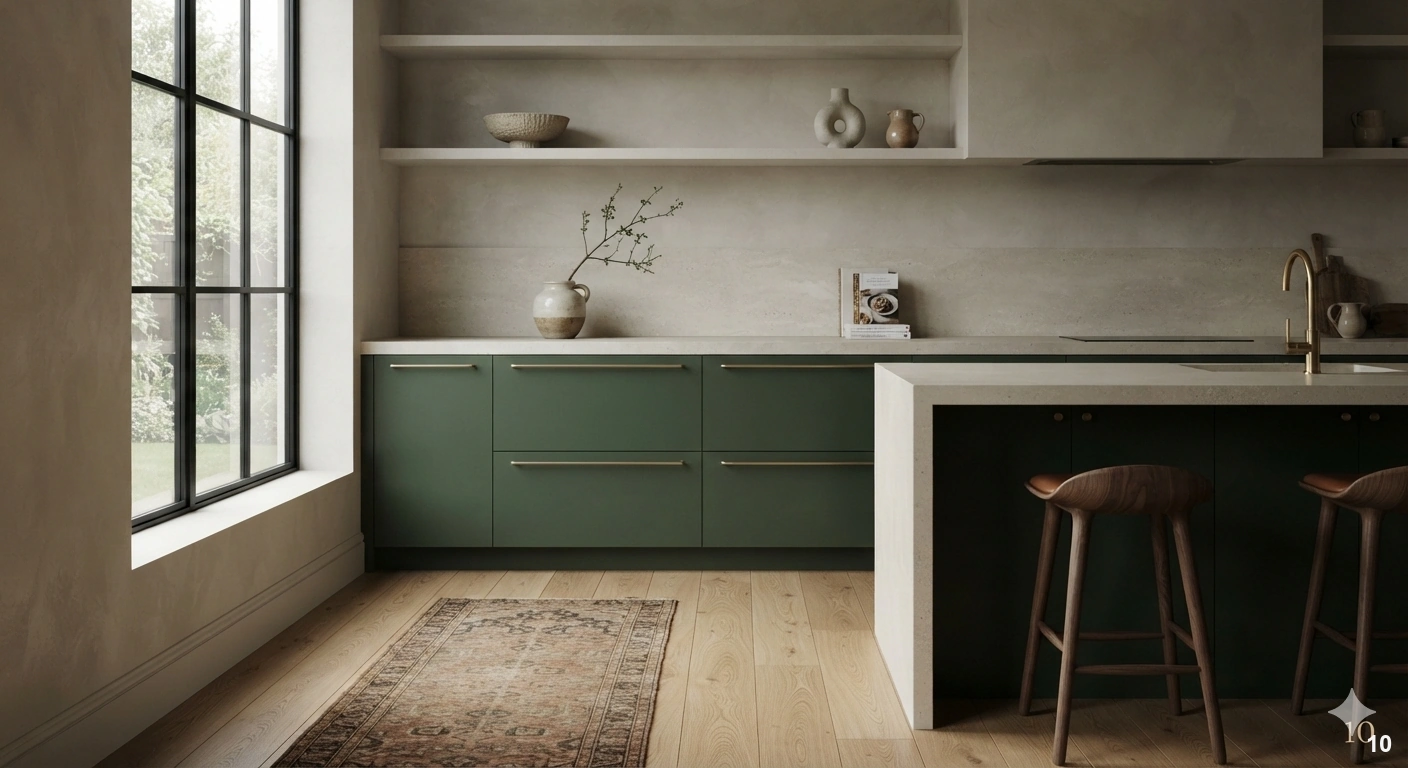
While white kitchens have long been the gold standard for resale, the 2026 design landscape is shifting toward moody, soulful palettes that reflect the personality of the homeowner. We are seeing a move toward deep forest greens, dusty terracotta, and muted charcoal blues. These colors work exceptionally well in kitchens that open into living areas, as they allow the cabinetry to act as a piece of furniture rather than just a utility zone.
To pull this off without overwhelming the room, employ the ’60-30-10′ rule. Let your primary color (perhaps a deep olive or navy) cover the base cabinets, while a neutral stone or plaster-effect backsplash provides the 30% balance. Use the final 10% for metallic accents or sculptural lighting. A common mistake is going too dark in a kitchen with limited windows; if you have a smaller footprint, consider a two-tone approach where you keep the upper wall area light and reserve the saturated pigment for the lower cabinetry.
When selecting your palette, consider the undertones of your flooring. If you have warm hardwood, a cool-toned paint color can provide a beautiful, high-contrast tension that feels intentional. If your floors are concrete or tile, lean into earthy, warm tones to soften the overall environment. For lighting, move away from cool-white bulbs. Instead, specify 2700K to 3000K lighting to ensure your chosen colors don’t look muddy or flat at night. Designer tip: paint your window trim the same color as the cabinetry for a seamless, high-end look that makes the architecture feel bespoke.
Designing Ergonomic Kitchen Islands for Multi-Purpose Use
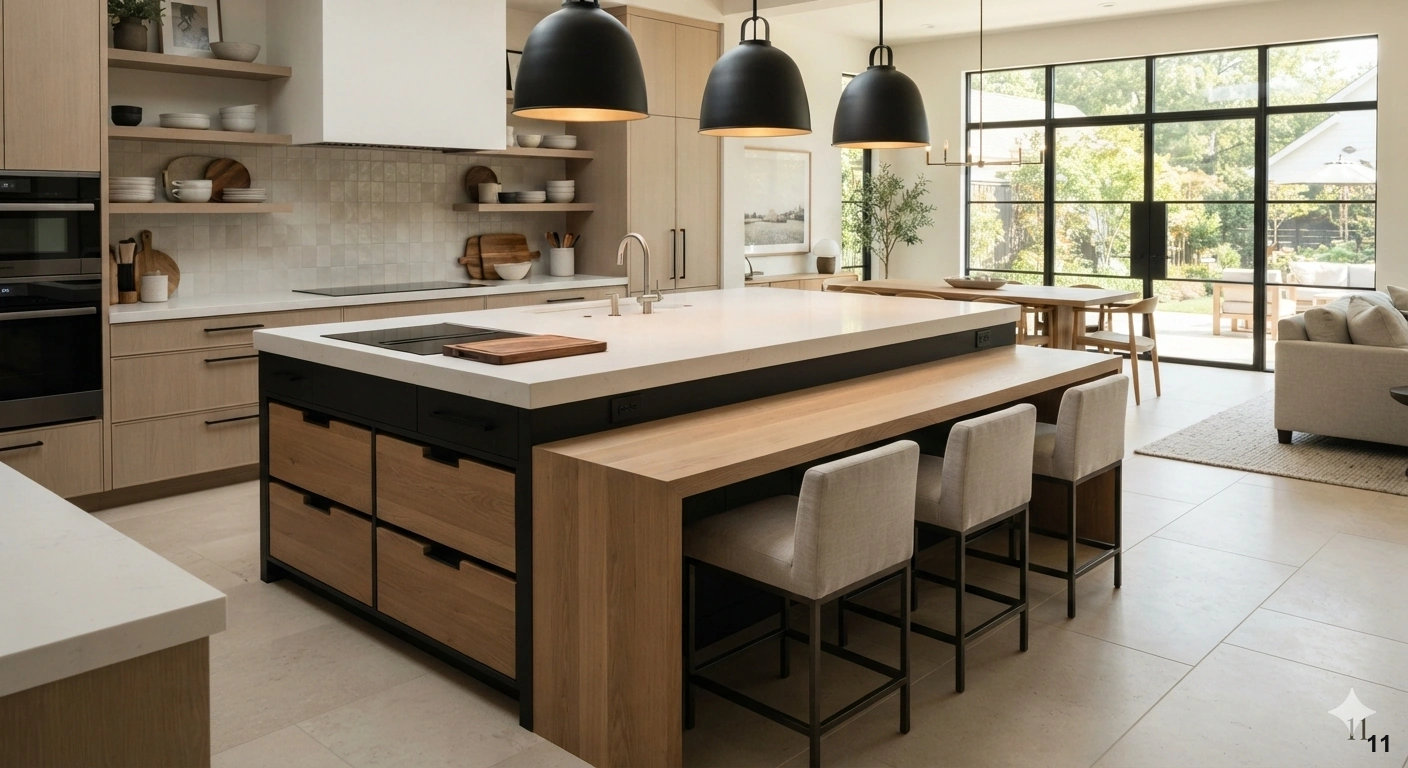
The kitchen island has evolved from a simple prep surface into the true heart of the home. In 2026, the focus is on ‘ergonomic flexibility’—creating a space that serves as a chef’s station, a homework desk, and an evening wine bar simultaneously. This works best in open-concept layouts where the island serves as the visual anchor connecting the kitchen to the dining or living area.
To maximize efficiency, prioritize a multi-level island design. A lower section at standard table height allows for comfortable seating, while a higher countertop remains dedicated to chopping and prep work. Incorporate deep, pull-out drawers rather than standard cabinets to ensure everything from heavy pots to mixing bowls is easily accessible without straining your back. Avoid cluttering the island with unnecessary appliances; keep the surface clear by integrating a pop-up outlet or a hidden induction cooktop if space allows.
Material selection is critical here. While marble is beautiful, it is porous and high-maintenance. Consider a high-quality quartz or a durable sintered stone that mimics the look of natural veining but offers superior stain resistance for a high-traffic island. For lighting, install oversized pendants that provide task-focused downlighting but can be dimmed for a softer, ambient mood during dinner parties. A professional designer tip: consider adding an integrated under-counter beverage fridge at the end of the island to keep guests out of your primary work triangle while you are cooking.
Budget-Friendly Cabinet Hardware Swaps for Immediate Impact
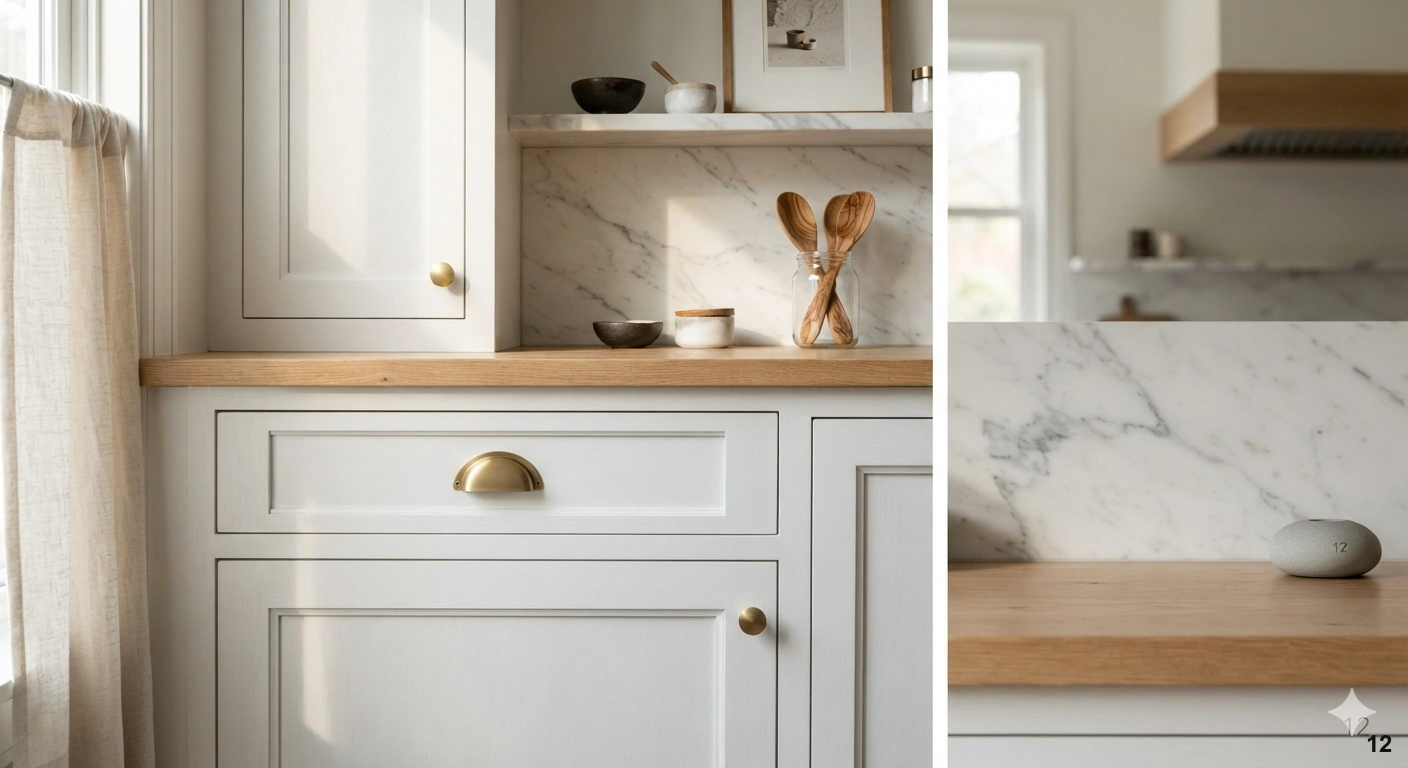
If a full kitchen renovation isn’t on the cards, updating your hardware is the single most effective way to refresh your space. Think of cabinet pulls and knobs as the jewelry of the kitchen; they define the era and the mood of the room. This update works best when you are looking to modernize a builder-grade kitchen or transition from a dated aesthetic to a more refined, contemporary look without the cost of new cabinetry.
When choosing your new hardware, prioritize weight and finish. Unlacquered brass, matte black, and satin nickel are timeless choices that age gracefully. Avoid hollow, lightweight metals that feel cheap to the touch. If you have long, slab-front drawers, consider installing sleek, edge-pull hardware to maintain a minimalist profile. For traditional shaker-style cabinets, a combination of cup pulls on drawers and matching knobs on doors creates a classic, heritage-inspired feel.
A common mistake is failing to measure your existing center-to-center hole spacing. Unless you are planning to fill and paint your cabinets, you must find hardware that fits your current configuration. If you cannot find a direct match, look for backplates that can conceal the old holes while adding a layer of architectural detail. For an elevated look, try mixing finishes—using black hardware on a dark island and brass on lighter perimeter cabinets can create a sophisticated, layered effect. Designer tip: install your hardware at a consistent height across all doors to maintain a clean, visual line that guides the eye naturally through the space.
Implementing Energy-Efficient Fixtures for a Greener Home
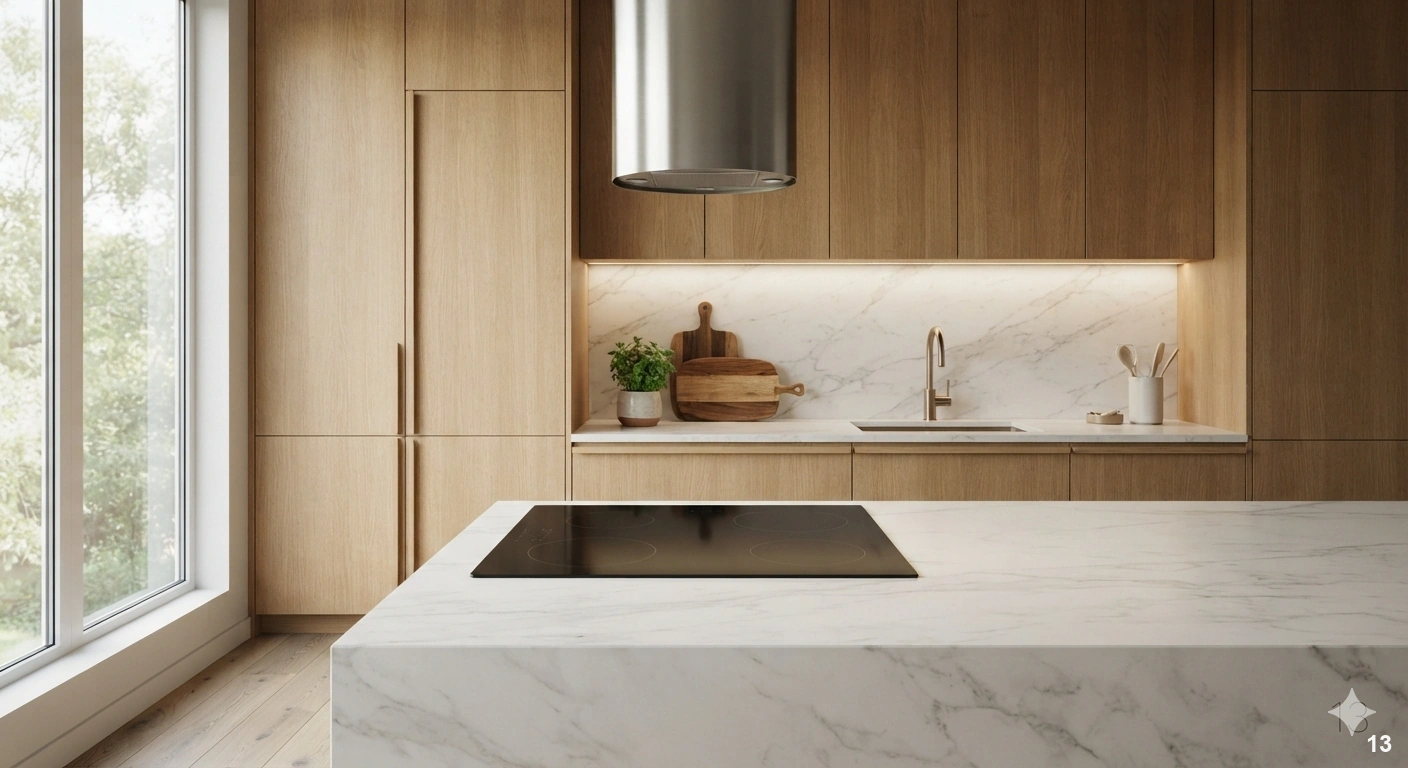
Sustainability in 2026 is no longer an afterthought; it is an integrated part of luxury kitchen design. Implementing energy-efficient fixtures—from induction cooktops to smart faucet aerators—doesn’t just lower your utility bills; it aligns your kitchen with a modern, conscious lifestyle. This works best for homeowners looking to future-proof their investment while maintaining a sleek, high-end appearance.
Induction technology is the pinnacle of modern efficiency, offering precise temperature control and a completely flat surface that is incredibly easy to clean. Pair this with a high-efficiency ventilation hood that features auto-sensing technology, adjusting its speed based on the heat and steam it detects. For lighting, transition entirely to high-CRI (Color Rendering Index) LED fixtures. These provide the most accurate color representation for food preparation while consuming a fraction of the energy of traditional bulbs.
When planning, consider the ‘hidden’ energy drains. A smart, low-flow faucet with touchless activation can significantly reduce water waste without sacrificing aesthetic appeal. Avoid the mistake of prioritizing style over substance; ensure your chosen fixtures have energy-star ratings and look for brands that focus on water-saving technology. To keep the look cohesive, choose finishes that bridge the gap between technology and comfort, such as brushed nickel or champagne bronze. A professional designer tip: integrate a smart energy monitoring system behind your cabinet panels to track usage in real-time, allowing you to optimize your kitchen’s performance without cluttering your beautiful, minimal surfaces.
Planning Adequate Electrical Outlets for Modern Prep Stations
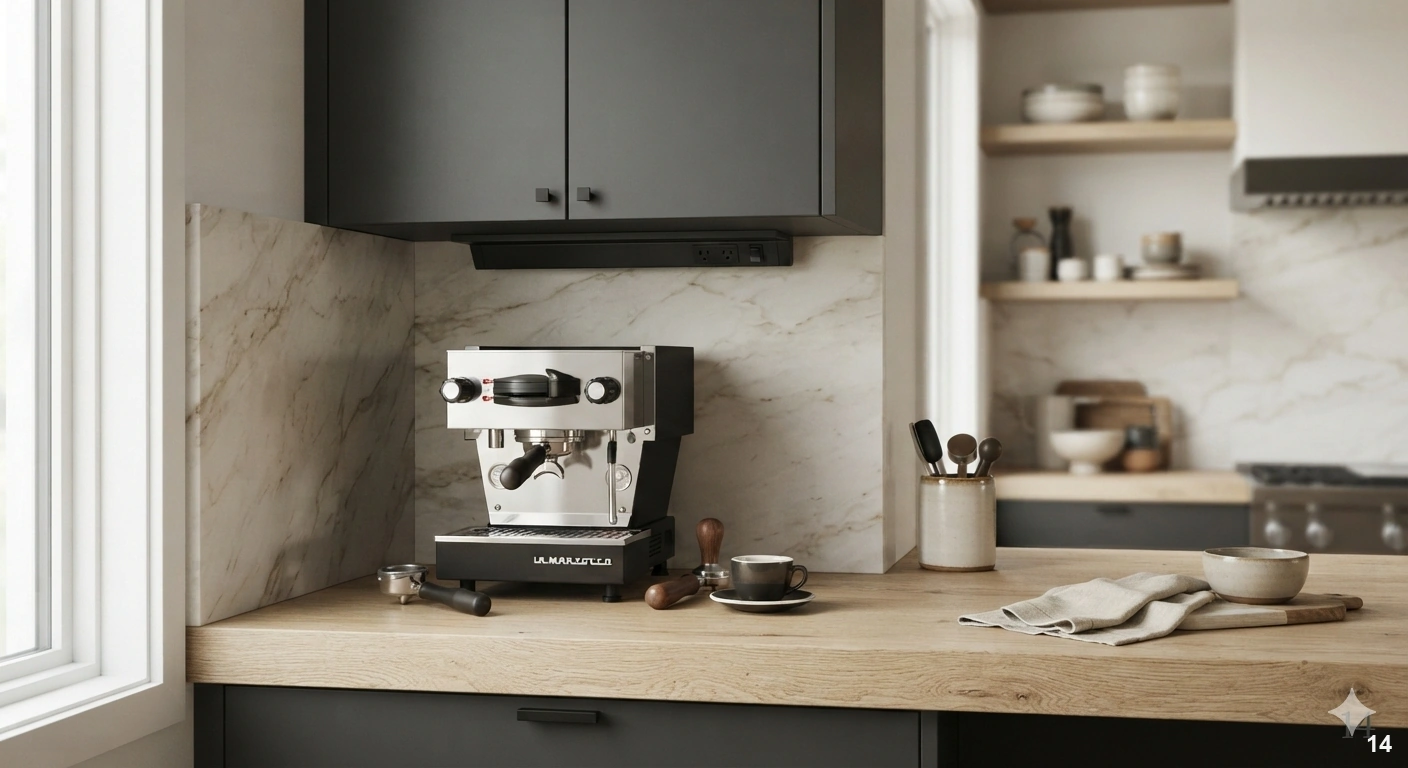
In a modern kitchen, there is nothing more frustrating than a lack of accessible power for your appliances. Planning for electrical needs early is the difference between a seamless workflow and a countertop cluttered with unsightly power strips and tangled cords. This is essential for anyone who uses countertop appliances like blenders, coffee makers, or air fryers regularly.
To keep your design clean, consider installing hidden power strips tucked under the upper cabinets or inside your appliance garage. These allow you to plug in your tools and tuck them away when not in use, keeping your counters pristine. If you have an island, prioritize pop-up outlets or sleek, flush-mount sockets that blend into the countertop or the side paneling. Avoid the mistake of placing outlets in the middle of your backsplash where they will disrupt your tile design; instead, place them low near the counter or hidden beneath the upper cabinet rail.
Think about the future as well. Include USB-C charging ports in your dedicated ‘landing zone’ or near the island to keep your tablet or smartphone charged while you follow recipes. When planning your layout, map out exactly where your appliances will live. If you love a coffee bar, ensure there are at least two dedicated outlets in that specific zone to prevent tripping a circuit. A professional designer tip: use color-matched cover plates that blend into your backsplash material. If you have a marble or tile backsplash, a white plastic outlet is a visual scar; a custom-painted or metal-faced plate will make the installation look intentional and high-end.
Creative Small Kitchen Layout Hacks for Efficiency
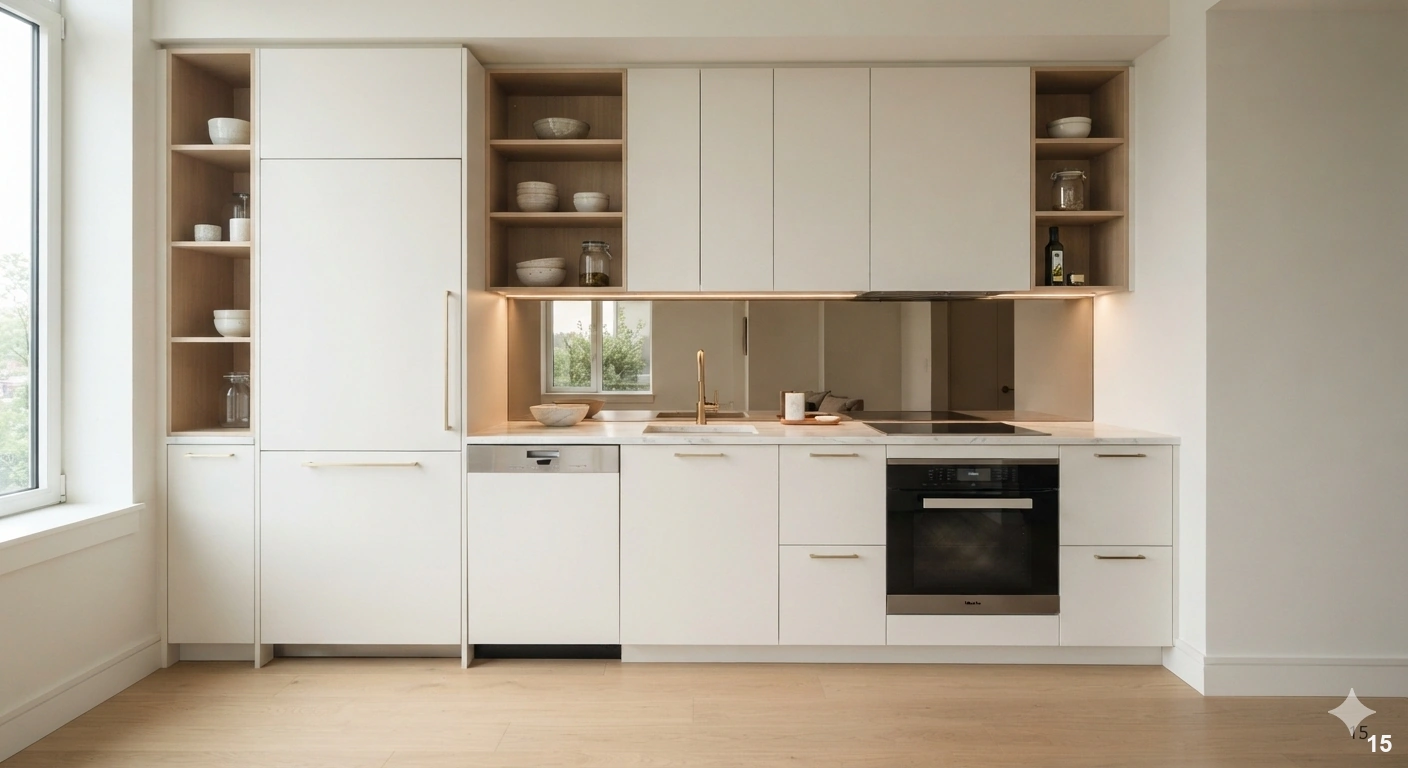
A small footprint does not require a sacrifice in luxury. The secret to a high-functioning small kitchen is verticality and hidden storage. In 2026, the trend is to take cabinetry all the way to the ceiling, which draws the eye upward and provides essential storage for items you don’t use daily. This works best in apartments or homes where every square inch needs to pull double duty.
To make a small space feel larger, use a monochromatic color scheme—light, airy tones like soft greys or off-whites can blur the boundaries of the room. Incorporate glass-front cabinets for a select few uppers to create a sense of depth, but keep the interiors organized to avoid a cluttered look. A common mistake is using large, bulky furniture; opt for slim-profile appliances and integrated cabinetry where the fridge and dishwasher are hidden behind panels to create a continuous, uninterrupted line.
Focus on ‘hidden’ efficiency. Use corner pull-out organizers or ‘magic corners’ to access those awkward, deep cabinet spaces. A pull-out pantry can fit into a gap as small as six inches, providing a surprising amount of storage for spices and oils. When lighting a small kitchen, avoid a single central light. Instead, use a combination of under-cabinet task lighting and recessed ceiling lights to brighten the corners and eliminate shadows. A professional designer tip: install a mirror or a reflective backsplash, like smoked glass or polished metal, to bounce light around the room and create the illusion of a much larger, more expansive kitchen.
Balancing High-End Appliances with Cozy Design Aesthetics
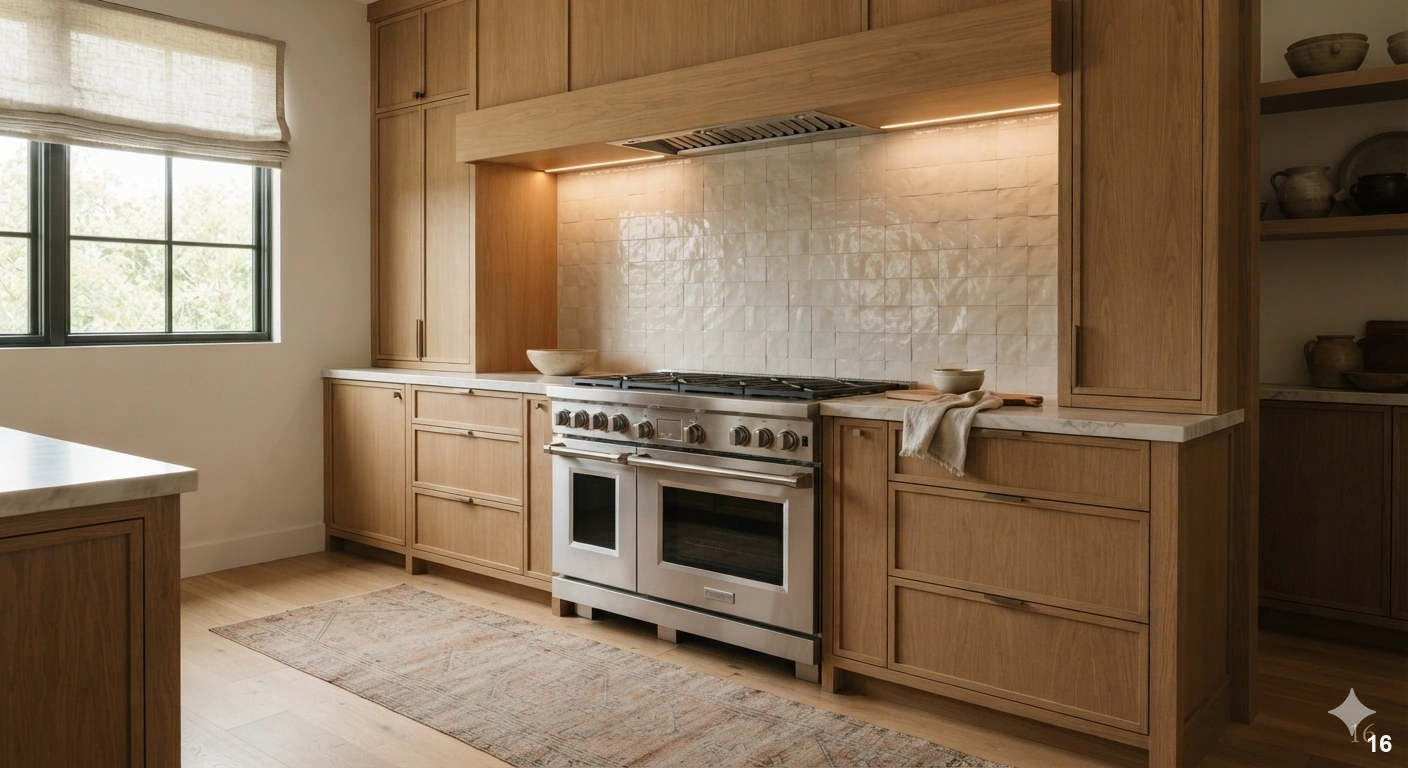
The modern kitchen often features professional-grade appliances that can feel cold or overly industrial if not balanced correctly. The goal is to marry the power of a pro-range with the warmth of a residential home. This balance is best achieved by ‘softening’ the edges of your high-end hardware with organic materials and textiles.
When you invest in a large, stainless steel range or a massive refrigerator, surround them with warmer, more tactile elements. A custom wood-paneled hood or a surround made of hand-crafted zellige tile can ground the cold metal of the appliances. Avoid the mistake of letting the appliances dictate the entire design of the room. Instead, treat them as functional sculptures that sit within a larger, warmer environment. If you want a truly seamless look, panel-ready appliances are your best friend; they disappear into your cabinetry, allowing the design to feel like a living space rather than a commercial kitchen.
Lighting plays a huge role in this balance. Use warm-toned, dimmable lights to counteract the clinical feel of stainless steel. If you have a large range, consider installing a statement pendant light nearby to draw attention to the design of the kitchen rather than just the utility of the appliance. Finally, introduce texture through a rug or a runner in front of the sink or stove. A vintage-style runner adds a layer of history and warmth that perfectly offsets the sleek, modern lines of high-end appliances. Designer tip: keep your countertops clear of small appliances. A high-end kitchen feels luxurious because it is uncluttered; find a home for your toaster and blender inside a dedicated pantry or appliance garage.
The Benefits of Pull-Out Drawers Over Lower Cabinets
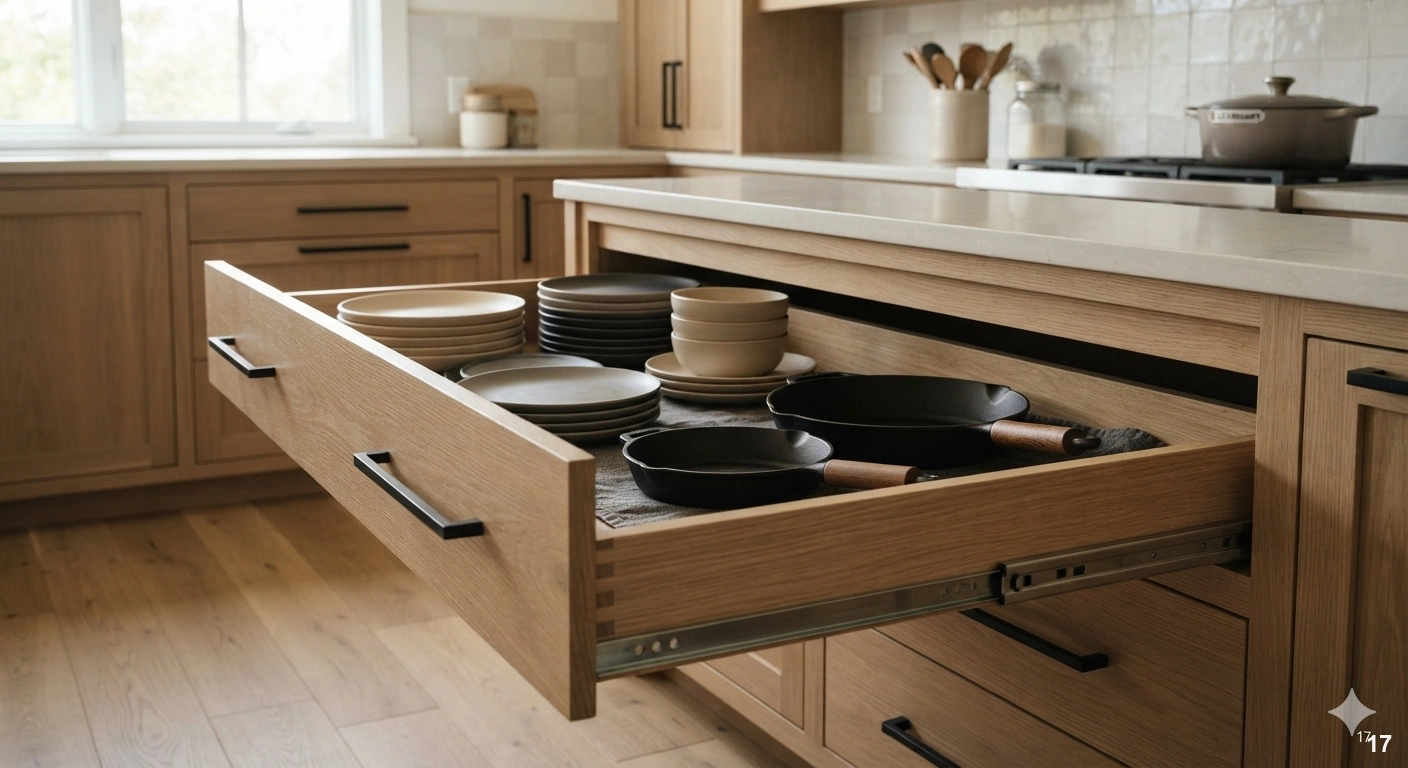
The days of kneeling on the floor to forage for a stray baking sheet in the back of a dark cabinet are officially behind us. In modern kitchen design, pull-out drawers have become the gold standard for ergonomics and efficiency. By replacing traditional hinged doors with deep, soft-close drawers, you essentially bring the contents of your kitchen directly to you. This design choice works exceptionally well for heavy items like cast iron skillets, stacks of dinner plates, or pantry staples that would otherwise be lost in the ‘dead zone’ of a standard base cabinet.
From a visual standpoint, consistent drawer banks create a clean, horizontal rhythm that elevates the architectural integrity of the room. When planning your layout, opt for full-extension glides to ensure every inch of depth is accessible. For a truly high-end feel, consider internal organizers or peg systems that keep your dishes from shifting as you open and close the drawer. A common mistake is failing to account for the weight capacity of your drawers; always invest in high-quality hardware that can handle the load of heavy stoneware or small appliances. Pair these drawers with sleek, minimalist pulls in a matte finish to lean into that coveted warm-minimalist aesthetic. By prioritizing accessibility, you transform a potentially frustrating storage experience into a seamless daily ritual.
Choosing Low-Maintenance Flooring for High-Traffic Zones
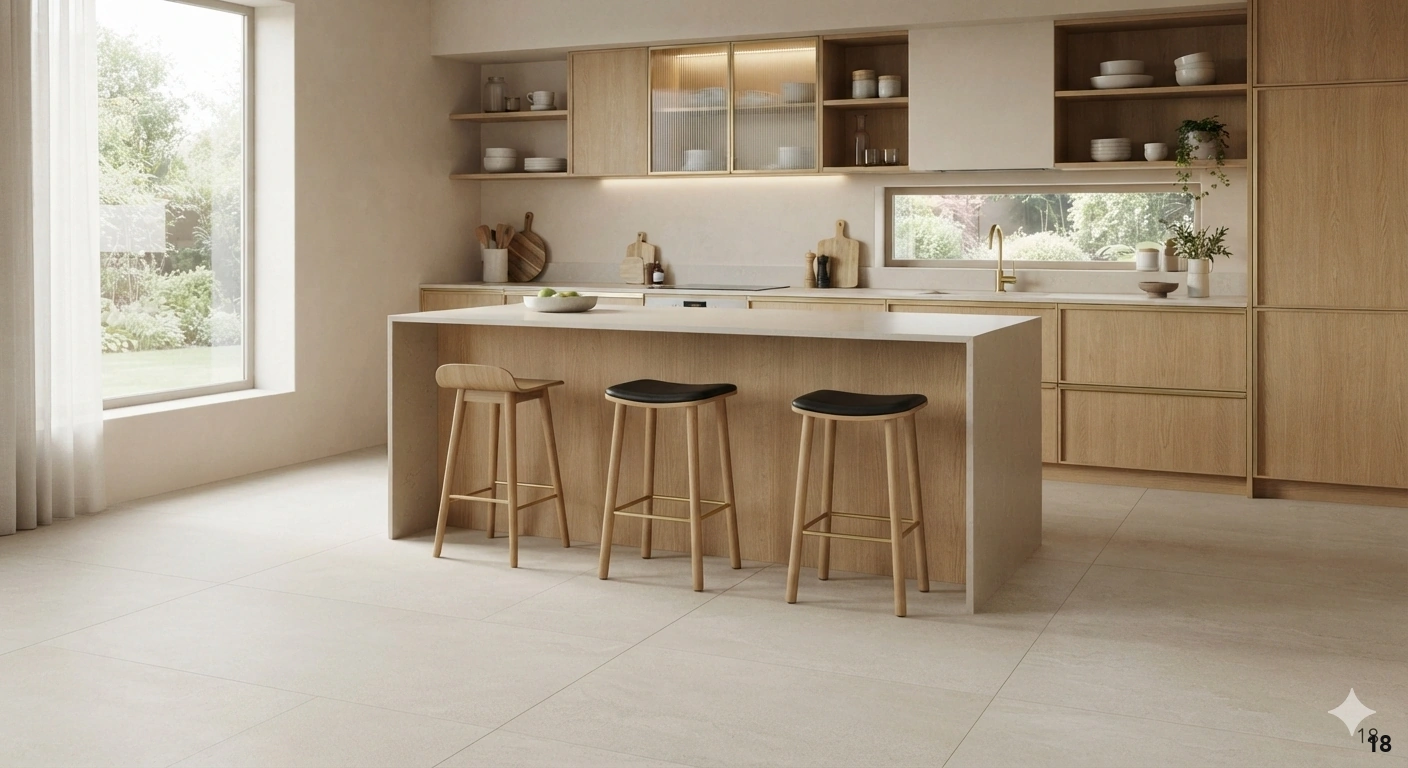
Your kitchen floor endures more wear and tear than any other surface in the home. In 2026, the shift is moving toward materials that mimic the raw beauty of nature while offering bulletproof performance. Large-format porcelain tiles that replicate the veining of limestone or the warmth of aged oak are excellent choices. These materials provide the tactile, organic quality required for warm minimalism without the high-maintenance upkeep of natural stone or solid hardwood that might warp near a dishwasher leak.
When selecting your flooring, consider the grout lines. Minimal grout lines in a color-matched shade will prevent staining and keep the floor looking pristine over the years. If you prefer the look of wood, high-quality engineered vinyl planks with a deep, embossed wood-grain texture offer a surprisingly realistic alternative that is completely waterproof and scratch-resistant. This is perfect for households with pets or active families. A designer tip is to keep your flooring consistent throughout the open-concept living area to draw the eye outward, making the space feel significantly larger. Avoid overly polished or high-gloss finishes, which show every crumb and footprint; instead, lean into matte or satin textures that hide minor imperfections. By choosing a durable foundation, you ensure that your kitchen remains as beautiful as the day it was installed, even after years of heavy traffic and spills.
Designing Seamless Open-Concept Transitions
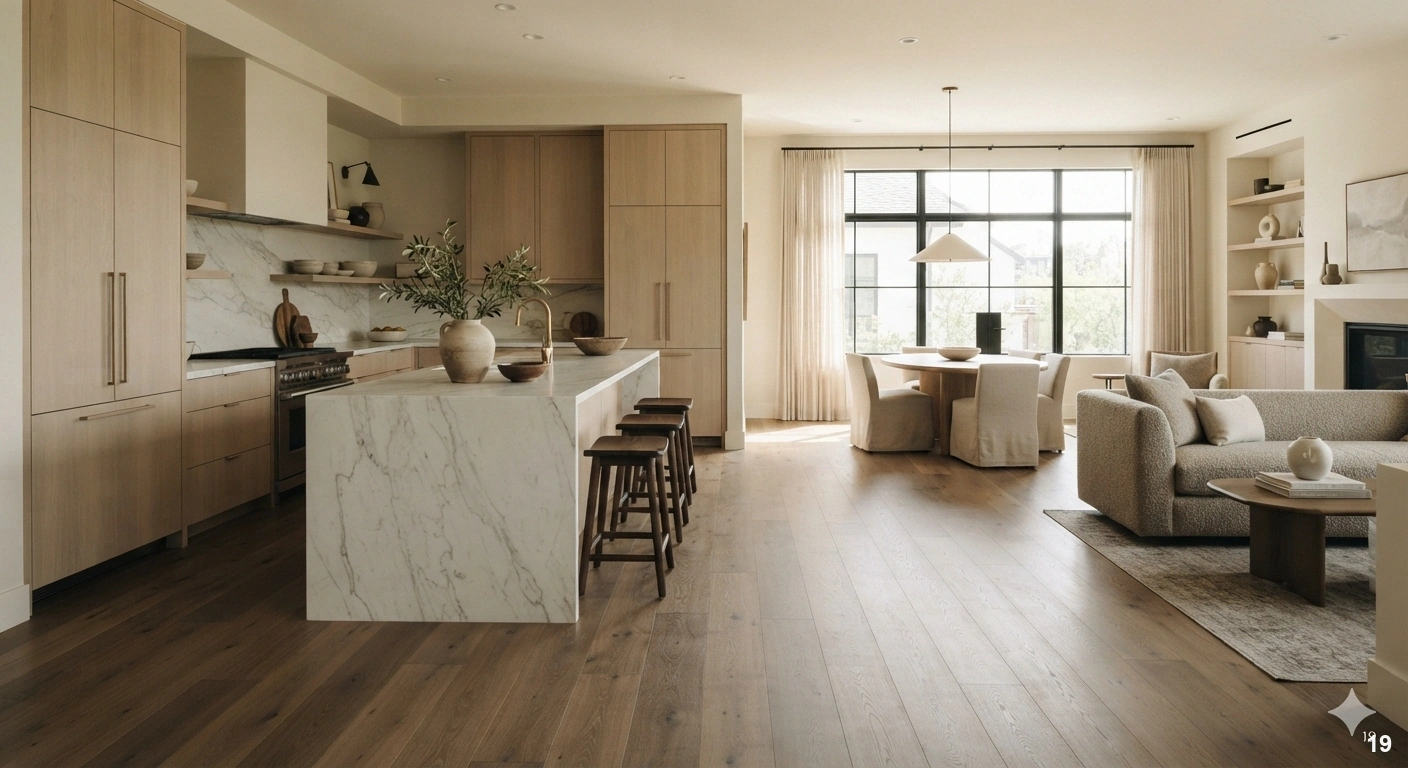
The challenge of an open-concept kitchen is ensuring it feels like an integrated part of the home rather than a separate utility zone. To achieve a seamless transition, you must treat your kitchen cabinetry and hardware with the same decorative intent as your living room furniture. Consider carrying the same wall color or a complementary palette from the kitchen into the adjacent dining and living areas to unify the sightlines. This visual continuity is what makes a space feel intentional and curated.
Another effective strategy is to hide the ‘work’ of the kitchen. Integrating appliances behind custom cabinet panels, such as a paneled refrigerator or dishwasher, removes the clutter of stainless steel and allows the space to feel more like a sophisticated living area. When selecting furniture for the dining space, choose silhouettes that echo the lines of your kitchen island. For instance, if you have a waterfall edge island, look for dining chairs with clean, architectural legs. Avoid creating a hard ‘break’ in the flooring if possible; using the same flooring material throughout the entire floor plan creates an effortless flow. If you must use a rug to define the dining space, ensure it is low-profile and durable to handle the transition from the kitchen. By softening the boundaries between zones, you create a home that is as comfortable for entertaining guests as it is for quiet family meals.
Incorporating Personal Touches That Enhance Resale Value
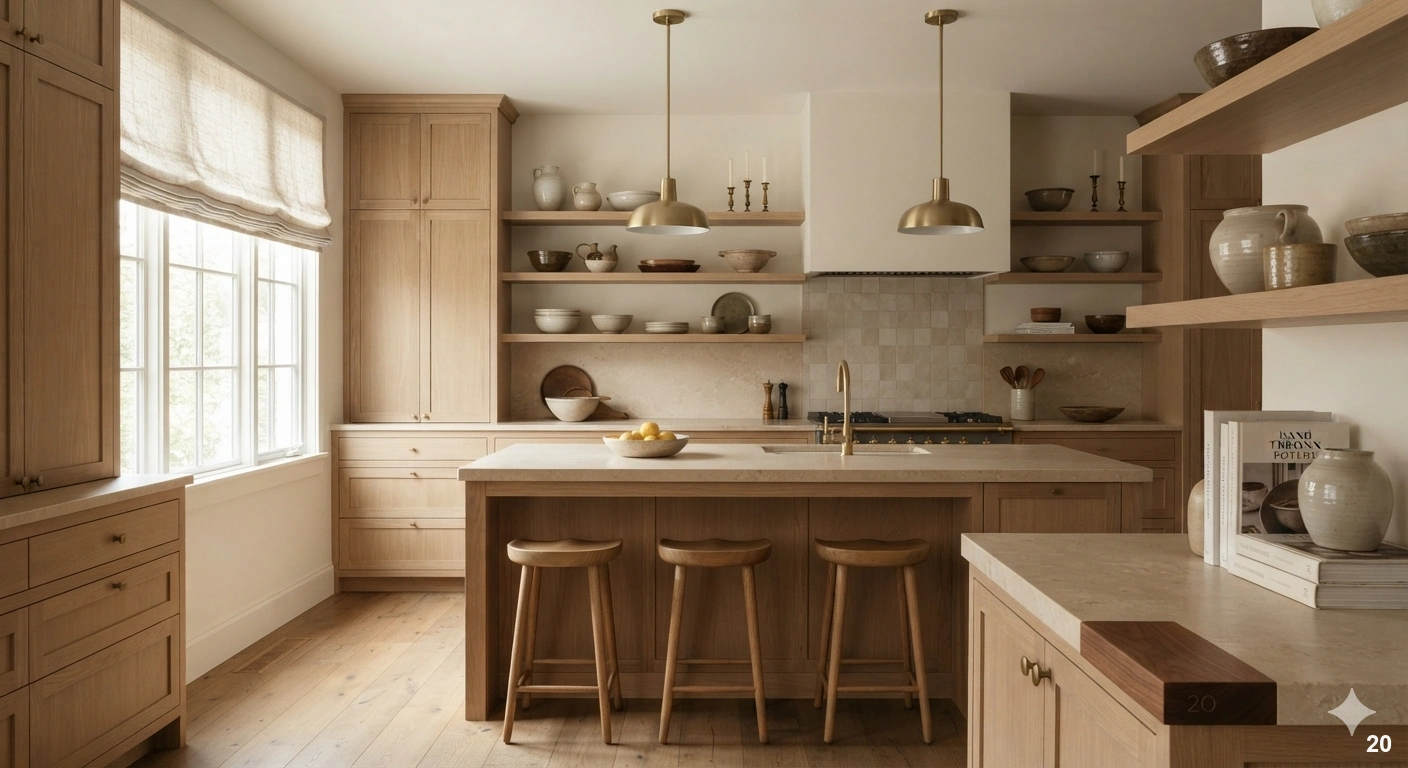
While it is tempting to design a kitchen strictly for the next buyer, the most successful renovations are those that feel deeply personal yet universally appealing. The key to enhancing resale value while maintaining your own style is to focus on high-quality, ‘permanent’ fixtures rather than trendy, easily replaced items. Think of your kitchen as a canvas; invest in timeless elements like high-end stone countertops, custom cabinetry, and premium lighting. Then, express your personality through secondary details that are easy to swap if you eventually list the home.
Open shelving is a fantastic way to display curated items—like a collection of hand-thrown pottery or antique brass candlesticks—that tell your story. Unlike a busy backsplash, open shelving can be restyled in minutes. Another way to add character is through unique, high-quality lighting pendants over the island. These act as the ‘jewelry’ of the kitchen and can be a major focal point. Avoid hyper-specific design choices, such as bold-colored appliances or highly patterned backsplashes, which can alienate potential buyers. Instead, choose a neutral, warm palette as your base and introduce texture through wood accents, linen window treatments, or a curated selection of art. By balancing these personal touches with a foundation of quality, you create a space that feels like ‘home’ to you today while remaining a valuable asset for the future. Remember, quality is always in style, and buyers recognize a well-crafted kitchen immediately.
Selecting Resilient Finishes for Long-Term Durability
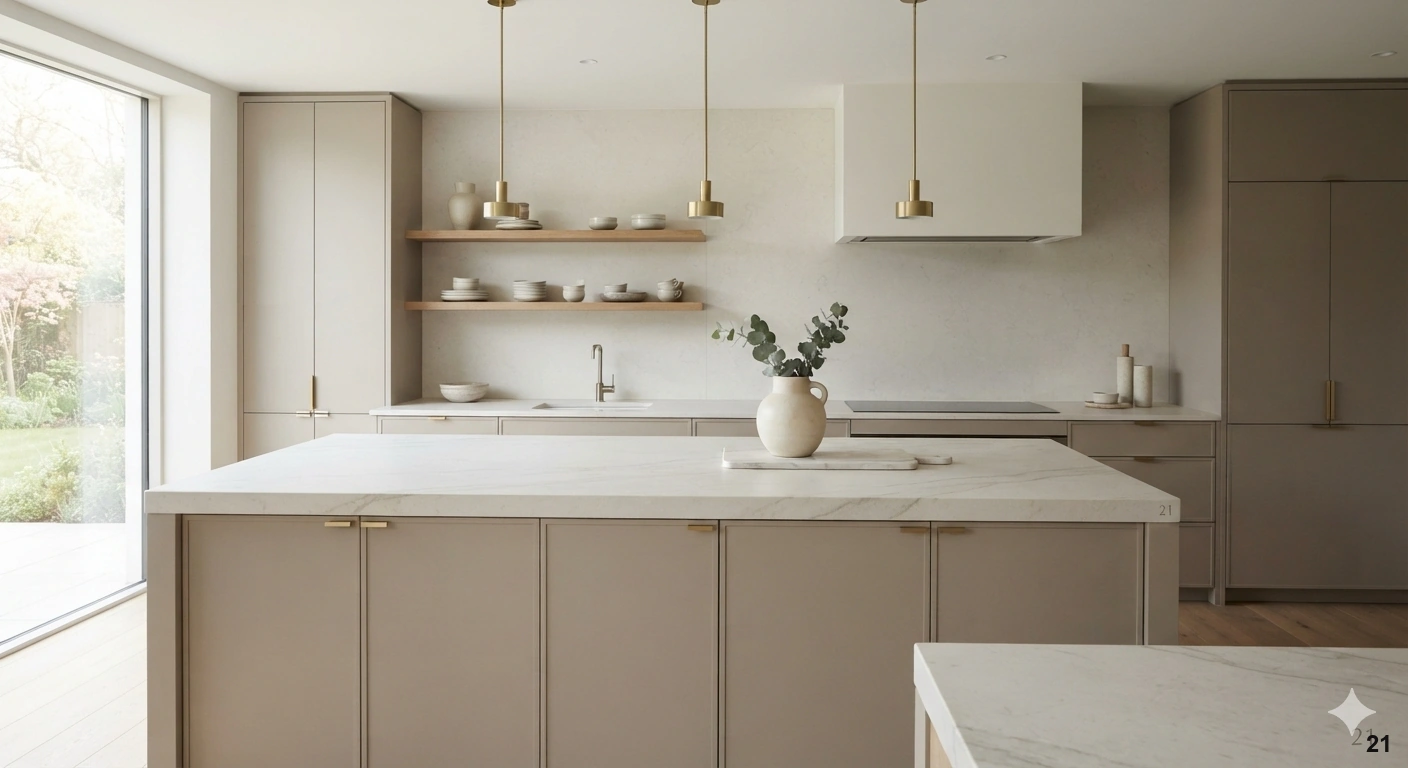
Luxury is often defined by the longevity of the materials you choose. In a kitchen, the goal is to find finishes that age gracefully. Quartzite, for example, offers the stunning, organic veining of marble but with significantly higher resistance to etching and staining, making it a premier choice for high-use countertops. When it comes to cabinet finishes, consider a high-quality, factory-applied lacquer or a durable stain-grade wood. These finishes are designed to withstand the humidity and temperature fluctuations inherent in a cooking environment.
For backsplashes, avoid porous tiles that are difficult to seal. Instead, look toward handmade-style ceramic tiles or large-slab stone backsplashes that minimize grout lines. A common mistake is selecting a finish based solely on a showroom sample; always bring samples home to see how they interact with your specific lighting throughout the day. Natural light can drastically change the appearance of a finish, making a warm white look yellow or a cool grey look sterile. Designer-inspired tip: consider using a ‘leathered’ or ‘honed’ finish on stone surfaces. These textures feel incredible to the touch and are much more forgiving when it comes to hiding fingerprints and water spots compared to high-gloss alternatives. By focusing on materials that are as resilient as they are beautiful, you minimize the need for future maintenance and ensure your kitchen remains a functional masterpiece for years to come. Invest in the tactile experience of your kitchen; it is the most important room in the house.
Maximizing Natural Light Through Window Treatments
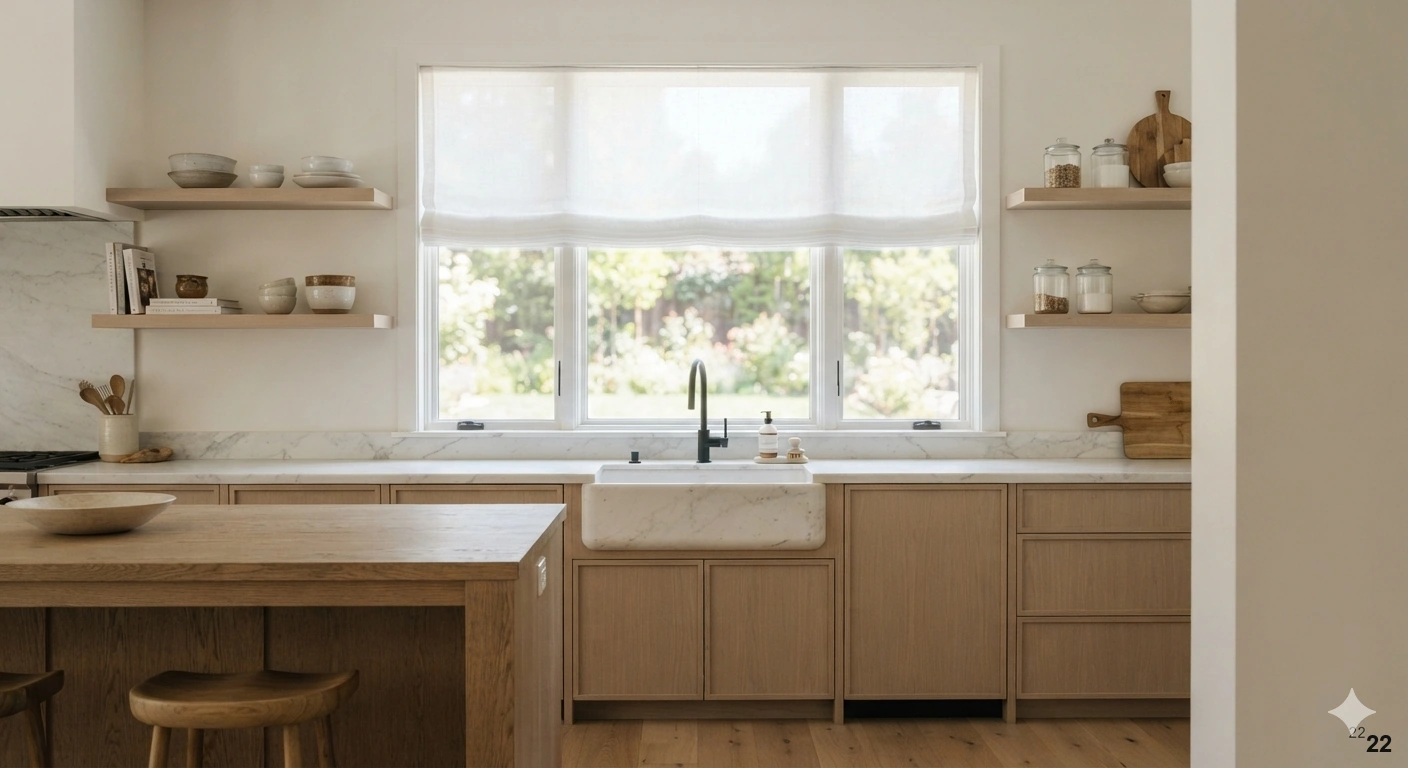
Natural light is the most valuable feature in any kitchen, but it is often obstructed by heavy, outdated window treatments. In a 2026 kitchen, the goal is to invite the outdoors in while maintaining the necessary privacy. If your kitchen windows face a garden or a quiet street, consider going ‘bare’—leaving the windows completely uncovered to maximize the light and highlight the architectural frame of the window. If you require privacy, opt for woven wood shades or sheer linen roman shades. These materials add organic texture and warmth to the space without blocking the light.
When choosing treatments, aim for a ‘top-down, bottom-up’ mechanism, which allows you to cover the lower portion of the window for privacy while keeping the top open to the sky and trees. This is a designer favorite for kitchens because it maintains airflow and light while shielding the view of the sink or workspace. Avoid heavy drapery, which can trap kitchen odors and dust, making the space feel smaller and less hygienic. For a cohesive look, match your window treatment hardware to your cabinet hardware—for example, antique brass or matte black—to tie the room’s details together. If you are in the early stages of a remodel, consider enlarging your windows or adding a skylight; the investment in natural illumination pays dividends in mood and energy efficiency. Remember, a bright, airy kitchen is timeless. By thoughtfully selecting your window treatments, you control the atmosphere of the room while enhancing its connection to the rest of the home.
Customizing Cabinet Interiors for Better Organization
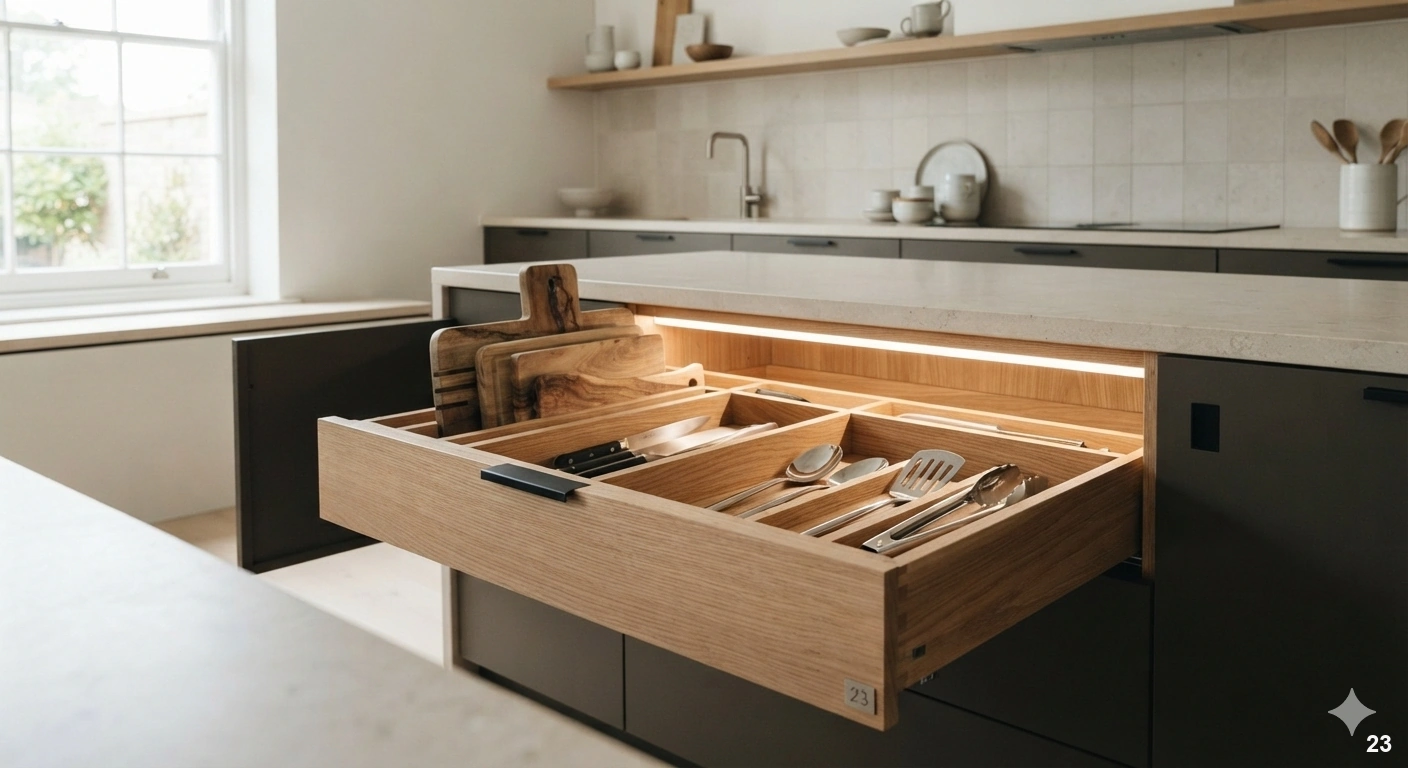
The true measure of a luxury kitchen isn’t just the exterior aesthetic; it’s the intelligence of the interior. Customizing your cabinet interiors is where functionality meets high-design. In 2026, we are moving toward ‘hidden’ organization that keeps countertops completely clear. This includes dedicated spice pull-outs, vertical dividers for trays and cutting boards, and built-in charging stations tucked inside a drawer to keep devices off the island.
To maximize your space, utilize the full height of your cabinets. If you have high ceilings, take your upper cabinets all the way to the top and use the highest shelves for seasonal items. For the base cabinets, consider pull-out shelving for appliances like stand mixers or food processors, which can be heavy and cumbersome to move. A designer-led tip is to incorporate under-cabinet lighting inside the drawers or pantry, which activates automatically when opened—a small detail that adds a significant sense of luxury. Avoid the temptation to over-fill; leave some breathing room to make the space feel curated rather than stuffed. Use drawer dividers to categorize cutlery and utensils so that everything has its own designated home. This level of organization reduces stress during meal prep and makes the kitchen feel like a well-oiled machine. When the interior of your cabinets is as polished as the exterior, the entire kitchen experience becomes elevated. It is a quiet, daily pleasure that proves you have thought about every aspect of your home’s functionality.
The Art of Mixing Metals in Modern Kitchen Hardware
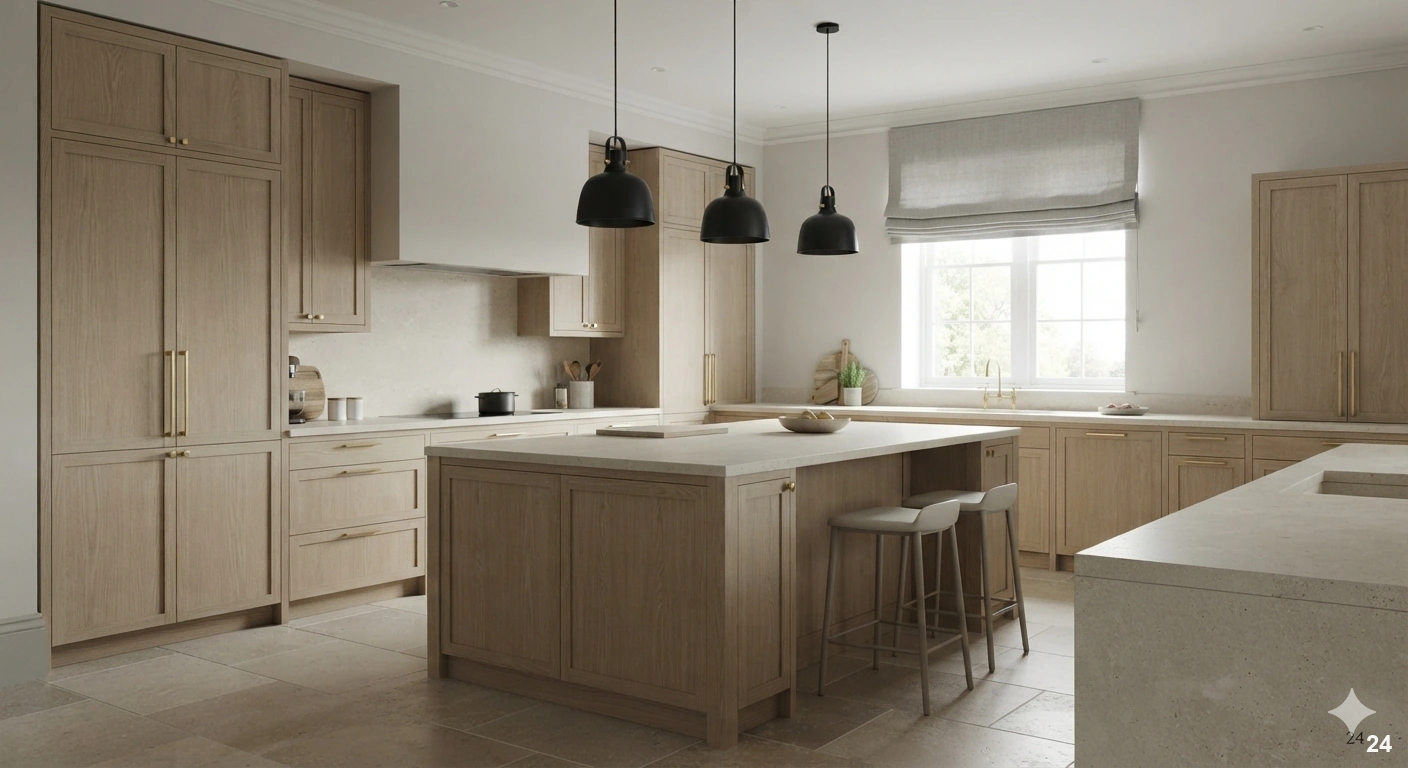
The ‘matchy-matchy’ kitchen is officially out. Mixing metals is a sophisticated way to add depth, character, and a sense of history to your kitchen. The trick to doing this successfully is to select one ‘anchor’ metal and one ‘accent’ metal. For example, your main faucet and cabinet hardware might be in a timeless unlacquered brass, while the lighting fixtures over the island are in a contrasting matte black or oil-rubbed bronze. This creates a layered, collected look that feels evolved rather than catalog-bought.
When mixing, ensure there is a clear hierarchy. Don’t split the metals 50/50, as this can look chaotic. Instead, let the dominant metal handle the hardware and plumbing, while the secondary metal provides a subtle contrast in the lighting or accessories. Consider the ‘warmth’ of the metals as well; pairing a cool-toned polished nickel with a warm, living brass can be stunning, provided the undertones feel balanced. A common mistake is mixing too many finishes, which makes the space feel cluttered. Stick to two, or at most three, finishes throughout the entire kitchen. Designer tip: keep the metal finishes consistent on a single visual plane—for instance, keep all hardware on the base cabinets consistent, even if the upper cabinetry lighting uses a different metal. This keeps the eye moving comfortably around the room. By thoughtfully layering your metals, you infuse the kitchen with a sense of personality and warmth that is the hallmark of professional interior design. It is these nuanced choices that transform a standard remodel into a bespoke living space.
Frequently Asked Questions
How can I update my kitchen on a budget without a full-scale remodel?
You can achieve a significant transformation by focusing on high-impact, low-cost updates. Start by swapping out outdated cabinet hardware for modern finishes, which instantly elevates the look of your cabinetry. Painting existing cabinets in a warm, earthy tone can replace a tired, all-white aesthetic with minimal effort. Additionally, updating your lighting fixtures to layered LED options or installing a peel-and-stick backsplash can refresh the room’s vibe without the expense of major construction. Small, intentional changes often yield the most satisfying results when you are working within a strict budget.
What is the most important factor to consider when planning a new kitchen layout?
The most critical factor is the efficiency of your workflow, often centered around the classic work triangle—the path between your stove, sink, and refrigerator. Regardless of how beautiful your materials are, a kitchen that forces you to walk excessive distances or navigate around obstacles will quickly become frustrating. Prioritize an ergonomic layout that keeps your most-used tools within reach and ensures clear pathways. By mapping out your daily habits before choosing aesthetics, you guarantee that your kitchen remains a functional, comfortable space for years to come.
Are smart appliances worth the investment for a kitchen remodel?
Smart appliances are a worthwhile investment if they solve specific pain points in your daily routine. Features like remote preheating, inventory-tracking refrigerators, or voice-activated faucets can significantly streamline meal prep and organization. However, the best approach is to integrate technology discreetly within cabinetry so it doesn’t distract from the room’s design. If you prioritize longevity, look for smart features that can be updated via software, ensuring your appliances remain relevant and useful as technology evolves. Ultimately, choose tech that adds genuine convenience rather than just novelty.
How do I choose between open shelving and closed cabinets for storage?
The choice depends on your organizational style and the look you want to achieve. Closed cabinetry is excellent for maintaining a clean, minimalist aesthetic and hiding away everyday clutter, which is vital in a busy home. Open shelving, on the other hand, is perfect for displaying curated, beautiful items and making a small kitchen feel more airy and spacious. Many homeowners find the best balance by using closed cabinets for heavy-duty storage and reserving a small section of open shelving for frequently used, attractive dishware that you use every day.
What are the best materials for a durable, high-traffic kitchen floor?
For high-traffic zones, durability and ease of maintenance are paramount. Luxury vinyl plank (LVP) is a popular choice for 2026 because it mimics the look of natural wood while being completely waterproof and scratch-resistant. Large-format porcelain tiles are another excellent option, as they are incredibly hard-wearing and come in a variety of textures that hide dust and debris well. Avoid materials that require frequent sealing or are prone to denting if you want a low-maintenance kitchen that stands up to the rigors of family life and constant foot traffic.
Conclusion
Transforming your kitchen is an investment in your home’s functionality and your own daily well-being. By embracing the warmth of modern minimalism, prioritizing efficient workflows, and selecting durable, sustainable materials, you can create a space that feels both current and timeless. Remember that the most successful remodels are those that balance high-end aesthetics with the practical realities of your unique lifestyle.
Start your journey by selecting one or two high-impact changes, such as upgrading your hardware or refining your pantry storage, to see how these small shifts improve your experience. With careful planning and a focus on quality, you are more than capable of crafting a kitchen that serves as a beautiful, hardworking sanctuary for years to come. Enjoy the process of bringing your vision to life.