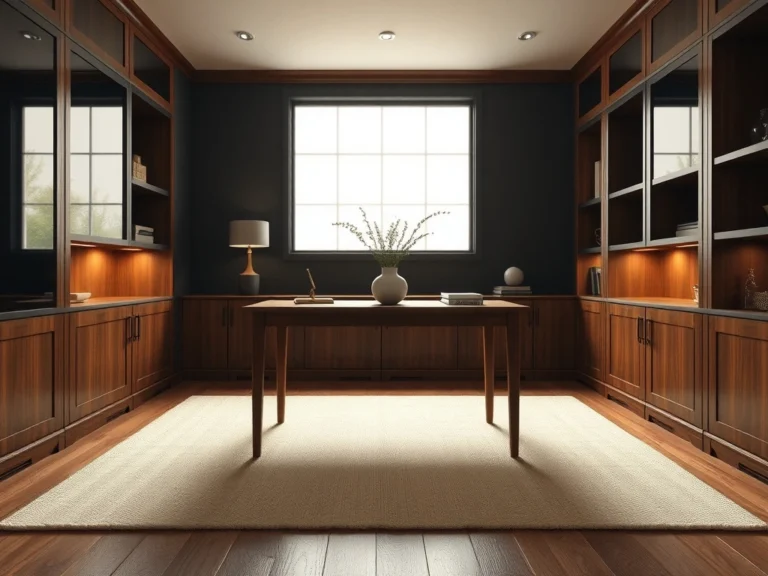
For too long, the ceiling has been treated as an afterthought—usually relegated to flat, white drywall that does little to inspire. In premium contemporary design, however, this overlooked surface is celebrated as the fifth wall, a powerful architectural canvas that can completely redefine the scale, acoustics, and atmosphere of a room. Elevating this space is one of the most effective ways to transform a standard room into a sophisticated, cohesive sanctuary.
Yet, many homeowners hesitate to make a change. It is easy to feel overwhelmed by the fear that adding wood panels, dark paint, or structural details will make a standard ceiling feel low and claustrophobic. You might also struggle with how to transition designs between open-concept zones, or how to integrate modern lighting without creating visual clutter.
The good news is that the right modern ceiling idea does not shrink your space; instead, it draws the eye upward and adds essential warmth to minimalist interiors. Whether you want to soften a room’s acoustics with refined wood slats, introduce subtle drama with hidden LED cove lighting, or replace an outdated texture with a clean, contemporary finish, there are practical solutions for every budget and structural layout.
In this guide, we will walk you through sophisticated, designer-approved concepts that balance architectural depth with airy, open-concept living. Read on to discover how to thoughtfully elevate your fifth wall and bring a new sense of dimension to your home.
Linear Scandinavian Wood Slats for Acoustic Warmth
In contemporary design, open-concept spaces with concrete, glass, and hardwood floors often suffer from harsh acoustics and a sterile atmosphere. Introducing linear Scandinavian wood slats to the ceiling is a brilliant modern-ceiling-idea that instantly resolves these issues. The repetition of clean, vertical lines draws the eye upward, making the room feel taller while introducing organic texture and rich architectural depth.
This treatment works beautifully in expansive great rooms, media rooms, and dining areas where sound control is just as important as visual impact. Opt for high-quality white oak or warm walnut slats backed by a dark acoustic felt layer, which absorbs echo while creating a sophisticated shadow line. For a seamless look, run the slats continuously from the ceiling down an accent wall to anchor a specific zone, such as a dining nook or fireplace surround.
A common mistake is selecting overly thick timber or uneven spacing, which can make the ceiling feel heavy and oppressive. Instead, keep the profile slim—typically around one-inch wide with half-inch gaps. Pair this warmth with minimalist, recessed black track lighting nestled between the slats to maintain a clean, uncluttered plane. Ensure your walls are painted a soft, neutral off-white to let the natural wood grain take center stage.
Recessed Perimeter LED Cove Lighting Reveal
To make a standard ceiling feel infinitely higher and completely custom, a recessed perimeter LED cove lighting reveal is unmatched. By dropping the central ceiling slightly and leaving a crisp, recessed channel along the perimeter, you create the illusion that the ceiling plane is weightlessly floating. The hidden light source washes the walls in a soft, indirect glow that eliminates harsh shadows and mimics natural daylight.
This architectural approach is incredibly effective in bedrooms, entryways, and formal living areas where a serene, relaxed ambiance is desired. Use a professional drywall mud-in flange to achieve a razor-sharp, trimless edge where the ceiling meets the light channel. For the lighting itself, select high-quality, high-CRI LED tape with warm-to-dim capabilities, allowing you to transition from a bright, functional daylight feel to a cozy, candlelit glow in the evening.
A frequent pitfall is installing low-density LED strips that cast visible hot spots or dots on the adjacent surfaces. To avoid this, use a continuous COB (Chip on Board) LED strip or a frosted diffuser lens inside the channel. Keep the surrounding paint finish matte or flat to prevent unwanted glare and reflections, ensuring the light diffuses beautifully across the plaster.
Monochromatic Color Drenching to Unify the Space
The traditional rule of painting every ceiling a stark, sterile white often truncates a room, creating a harsh visual boundary. Monochromatic color drenching—the practice of painting the ceiling, walls, trim, and even doors in the exact same hue—is a sophisticated modern-ceiling-idea that unifies a space and makes its boundaries dissolve. By eliminating the high-contrast line where the wall meets the ceiling, the eye moves uninterrupted, making small rooms feel cozy and large rooms feel incredibly curated.
This technique works exceptionally well in intimate spaces like home libraries, media rooms, bedrooms, and powder baths. For a modern, earthy aesthetic, consider rich, muted tones like forest green, warm terracotta, or a deep, stony taupe. To prevent the room from feeling flat, vary the paint sheens: use a dead-flat finish on the ceiling to hide imperfections, an eggshell or matte finish on the walls, and a satin or semi-gloss on the trim to catch the light.
The biggest mistake with color drenching is failing to adjust your lighting scheme. Because dark or saturated ceilings absorb more light, you must layer your illumination with low-level table lamps, brass wall sconces, and dimmable architectural downlights to keep the space feeling warm and inviting rather than cave-like.
Streamlined Low-Profile Geometric Coffers
Traditional coffered ceilings can often feel heavy, ornate, and dated, but a streamlined, low-profile geometric version offers a fresh, architectural take on classic millwork. By utilizing shallow, wide beams arranged in a clean grid pattern, you introduce structural rhythm and dimension without sacrificing precious headroom. This modern-ceiling-idea acts as a subtle geometric sculpture overhead, defining the room’s proportions with quiet confidence.
This treatment is ideal for open-concept dining rooms and expansive living spaces where you want to anchor a furniture arrangement from above. Keep the depth of the beams minimal—no more than two to three inches—and paint the entire ceiling, including the grid, in a soft, warm off-white or light gray. This monochromatic approach keeps the look tailored and clean rather than overly traditional.
To elevate this design, ensure the scale of the grid matches the footprint of the room; larger rooms benefit from wider, more generous squares, while smaller spaces require a tighter, delicate pattern. Avoid the mistake of using heavy crown molding inside the coffers. Instead, specify crisp, square-stock lumber with mitered edges for a sharp, minimalist profile, and center a statement linear chandelier within the central bay to draw the design together.
Textured Micro-Cement Finishes for Industrial Minimalism
For those drawn to industrial minimalism or the serene simplicity of wabi-sabi design, a textured micro-cement finish on the ceiling offers an exquisite, tactile alternative to flat drywall. Micro-cement is a thin, polymer-modified plaster coating that delivers the raw, velvety look of poured concrete without the immense weight or structural requirements. The subtle hand-troweled variations catch the light beautifully, adding movement and soul to a modern space.
This treatment excels in kitchens, modern bathrooms, and open-plan lofts where clean lines dominate and texture is needed to prevent a cold atmosphere. Select soft, earthy tones like warm gray, greige, or bone white rather than a harsh, blue-toned concrete shade. These warmer hues reflect light gently and make the industrial material feel cozy and residential.
When styling a room with a micro-cement ceiling, balance the raw plaster with warm, contrasting materials below, such as rich walnut cabinetry, plush boucle fabrics, and brushed brass fixtures. A common mistake is over-texturing the application, which can result in a messy, unfinished look. Work with an experienced artisan who can apply a fine, consistent grain, and complement the finish with minimal, trimless plaster-in downlights that blend seamlessly into the hand-applied surface.
Floating Drywall Soffits to Zone Open Floor Plans
In large, open-concept homes, the lack of physical walls can sometimes leave functional areas feeling unanchored and chaotic. Floating drywall soffits are an elegant architectural tool used to zone these open layouts, creating distinct rooms within a single footprint. By strategically lowering a portion of the ceiling over a kitchen island, dining table, or lounge area, you define that specific zone while keeping the overall floor plan airy and connected.
This modern-ceiling-idea is incredibly practical for kitchens, where the dropped soffit can house essential HVAC ductwork, hood vents, and task lighting. To make the soffit look intentional and high-end, design it with a slight reveal or shadow line around its perimeter, giving it a weightless, floating appearance. You can paint the soffit the same color as the main ceiling for a subtle transition, or clad its underside in warm wood paneling to create a striking, cozy canopy.
Avoid the mistake of dropping the soffit too low in rooms with standard eight-foot ceilings, which can feel claustrophobic. A drop of just four to six inches is often enough to create the desired spatial division. Pair the floating structure with recessed, trimless spotlights and a statement pendant light hanging over the center of the zoned area to complete the polished, designer look.
Dramatic Charcoal and Matte Black Painted Ceilings
While painting a ceiling black might sound intimidating, it is one of the most powerful design moves for creating an intimate, high-contrast, and sophisticated environment. A dramatic charcoal or matte black ceiling draws the boundaries of a room inward, making soaring ceilings feel cozy and grounding the entire design. Rather than making a space feel smaller, a true matte dark paint actually creates an infinite, night-sky illusion where the ceiling plane seems to recede into the background.
This bold approach works beautifully in moody dining rooms, home theaters, and bedrooms where a cocoon-like atmosphere is desired. To pull off this look successfully, it is crucial to use an ultra-flat or dead-matte finish. Any sheen, such as eggshell or satin, will catch the light and highlight every minor bump and drywall seam, ruining the seamless, velvety effect.
Balance the heavy weight of a dark ceiling by keeping the walls a lighter, contrasting shade like a soft alabaster or warm light gray. Introduce natural wood elements, plush textiles, and metallic accents—such as brushed brass or polished copper light fixtures—to bounce light around and add warmth. Ensure you have a robust lighting plan with dimmable fixtures, as a dark ceiling will absorb ambient light, requiring well-placed lamps and sconces to maintain a balanced, inviting glow.
Seamless Flush-Mounted Linear Track Lighting Systems
Traditional recessed can lights can often make a ceiling look cluttered and Swiss-cheese-like, detracting from a clean, modern aesthetic. Seamless flush-mounted linear track lighting systems offer a revolutionary, ultra-minimalist alternative that integrates lighting directly into the architecture of the ceiling. These recessed magnetic tracks sit completely flush with the drywall, presenting a sleek, continuous black or white line that guides the eye and adds a graphic, modern element to the space.
This system is incredibly versatile and works best in contemporary living rooms, kitchens, and long hallways. The beauty of a magnetic track system lies in its flexibility; you can easily click in, slide, and swap out different light modules—such as diffuse linear lights, adjustable spotlights, or elegant pendant drops—without any tools or rewiring. This allows you to adapt the lighting to changing artwork, furniture layouts, or seasonal needs.
A common mistake is installing the tracks in a haphazard, overly complex pattern. Keep the layout simple and geometric, running the tracks parallel to major walls or framing a central seating area. To achieve a flawless finish, use plaster-in track channels that are mudded directly into the drywall before painting. Pair this high-tech system with warm 2700K light modules to ensure the modern, architectural look is balanced with a cozy, inviting residential glow.
9. White Oak Cladding with Negative-Space Reveals
Introducing natural timber overhead is a classic way to inject organic warmth into a minimalist home. Using white oak cladding with negative-space reveals elevates this concept into a truly sophisticated modern-ceiling-idea. By leaving a deliberate, dark gap of about a quarter-inch between each select-grade oak plank, you create a striking linear pattern that guides the eye through the room while adding architectural depth.
This treatment works beautifully in open-concept great rooms and double-height entryways, where plain drywall often feels cold and cavernous. The rich grain of the white oak brings down-to-earth texture, while the dark reveals offer a crisp, graphic contrast that feels decidedly current.
To style this look, opt for a matte, water-based polyurethane sealer to preserve the wood’s natural, pale tone without any yellowing. For lighting, integrate slim, trimless black linear slot fixtures directly into the reveals to maintain a flush, seamless profile. A common mistake is using low-grade pine or planks with heavy knotting, which can quickly lean rustic or cabin-like. Instead, specify rift-sawn or quarter-sawn white oak for a clean, uniform grain. Pair this ceiling with soft linen upholstery and minimalist black metal accents below to echo the graphic lines overhead.
10. Soft Limewash Washes for Organic Movement
For those who want to move away from flat white paint without committing to heavy carpentry, a soft limewash wash is a transformative modern-ceiling-idea. This ancient mineral finish creates a subtle, suede-like texture that catches the light beautifully, offering a gentle sense of movement that softens a room’s hard architectural lines.
This approach is exceptionally well-suited for intimate spaces like bedrooms, formal dining rooms, or cozy dens. It wraps the room in a tactile, cocoon-like atmosphere, making standard-height ceilings feel incredibly sophisticated rather than oppressive.
When choosing colors, stick to soft, earth-toned neutrals like warm alabaster, pale greige, or soft terracotta. Apply the limewash in loose, overlapping cross-hatch strokes with a block brush to achieve that signature cloudy depth. To highlight the organic texture, rely on low-glare, warm-toned lighting. Avoid harsh overhead downlights, which can wash out the subtle variations; instead, use low-profile plaster sconces or floor lamps that cast light upward. A common misstep is applying limewash over unprimed drywall, which leads to uneven absorption. Always use the manufacturer-recommended mineral primer first to ensure an even, velvety finish that ages gracefully over time.
11. High-Contrast Inset Wood Panels in Gypsum Frames
Defining distinct zones within an open-concept floor plan can be a design challenge. An elegant solution is using high-contrast inset wood panels framed by clean gypsum borders. This modern-ceiling-idea acts as an architectural rug, visually anchoring specific areas like a dining table or a kitchen island from above.
The magic of this treatment lies in the juxtaposition of materials. The outer gypsum frame remains flush with the main ceiling, painted in a crisp, matte white, while the recessed center features rich, dark wood panels—such as walnut or charred ash. This contrast creates an instant focal point that feels deliberate and high-end.
For a seamless look, install a hidden LED light channel along the inner perimeter of the gypsum frame. This casts a soft, indirect glow across the wood panels, emphasizing their grain and making the inset portion feel as though it is floating. When styling the rest of the room, mirror the wood species of the ceiling in your furniture choices, such as a matching walnut dining table or kitchen barstools, to establish a cohesive design narrative. Avoid using overly glossy varnishes on the wood inset; a satin or oil finish will prevent distracting reflections from your light fixtures while highlighting the wood’s natural beauty.
12. Minimalist Drywall Trays with Concealed Uplighting
If you want to elevate a plain ceiling without introducing heavy wood or metal elements, a minimalist drywall tray with concealed uplighting is a masterclass in understated luxury. Unlike traditional, stepped tray ceilings that feature ornate crown molding, this modern-ceiling-idea relies on sharp, clean angles and hidden light sources to create a soft, ethereal glow.
This treatment works exceptionally well in master bedrooms and primary living areas, where a calm, soothing ambiance is paramount. By recessing the center of the ceiling and hiding the light source, you visually lift the center of the room, making the entire space feel loftier and more expansive.
To execute this look flawlessly, ensure the drywall corners are finished with crisp, straight metal corner beads. Install high-quality, dimmable LED tape light inside the cove, pointing upward to diffuse light evenly across the recessed ceiling plane. Paint the interior of the tray and the surrounding ceiling the exact same color—such as a soft, warm white—to prevent the transition from feeling jarring. A common mistake is using cheap LED strips that produce visible hotspots or dotting patterns on the ceiling. Opt for a continuous COB LED strip or use a diffuser lens to achieve a flawless, uninterrupted wash of light.
13. Suspended Acoustic Felt Panels in Contemporary Tones
Modern architecture often features expansive glass, polished concrete, and hard surfaces that, while beautiful, can create a noisy, echo-prone environment. Suspended acoustic felt panels offer a clever and stylish modern-ceiling-idea that solves sound control issues while introducing a soft, sculptural element overhead.
This treatment is ideal for double-height living rooms, home offices, and open-plan dining areas where conversation can easily become drowned out. Made from compressed recycled fibers, these panels absorb ambient noise, instantly making large spaces feel more intimate and serene.
To keep the look sophisticated and residential rather than commercial, select felt panels in contemporary, muted tones like sage green, soft terracotta, warm charcoal, or sandy beige. Arrange them in a thoughtful, geometric layout that mirrors the footprint of the furniture below. You can suspend them at slightly varying heights to create subtle depth and shadow. For lighting, integrate slim, minimalist pendant lights that drop through the gaps between the panels, or select felt modules that feature built-in, flush-mounted LED fixtures. Avoid bright, primary colors or overly complex patterns, which can quickly make the space feel like a corporate office. Instead, let the soft, matte texture of the felt bring a quiet, architectural elegance to your ceiling.
14. Refined Exposed Structural Steel Beams
For homes with an industrial edge or a mid-century modern aesthetic, refined exposed structural steel beams offer a powerful way to celebrate architectural honesty. Rather than hiding the bones of your home behind drywall, exposing and finishing steel I-beams creates a striking, structural modern-ceiling-idea that frames a room with bold, graphic lines.
This treatment works best in open-concept living rooms, kitchens, or loft conversions with generous ceiling heights. The steel beams draw the eye upward, highlighting the volume of the space while adding a sense of strength and permanence.
To style this look, paint the steel in a matte black, deep charcoal, or even a sophisticated bronze finish. This contrasts beautifully against crisp white drywall ceilings and warm wood floors. For lighting, take advantage of the beam’s structure by mounting low-profile track lighting or directional spot fixtures directly along the flange of the I-beam, allowing you to cast light precisely where it is needed. A common mistake is leaving the steel too raw or rusted, which can look dirty rather than refined. Sand the steel smooth and apply a high-quality, rust-inhibitive paint with a flat or eggshell finish. Pair these structural elements with soft, plush textiles like velvet sofas and thick wool rugs to balance the cool, industrial nature of the metal.
15. High-Gloss Lacquered Finishes to Maximize Vertical Space
When dealing with standard or low ceilings, many homeowners worry that any treatment will make the room feel cramped. However, a high-gloss lacquered finish is a brilliant modern-ceiling-idea that does the exact opposite. By creating a mirror-like, reflective surface overhead, light bounces throughout the room, making the ceiling feel infinitely higher and the space incredibly glamorous.
This high-impact treatment works beautifully in smaller, defined spaces like entry foyers, formal dining rooms, or jewel-box powder rooms. It turns the ceiling into an active design element, reflecting the glow of light fixtures and the colors of the room below.
When it comes to color, you can go in two directions: a classic, pristine white lacquer that feels airy and bright, or a deep, moody hue like midnight blue, forest green, or rich burgundy for an unexpected dose of drama. Lighting is crucial here; select a stunning statement chandelier or a sculptural pendant light, as its form will be beautifully doubled in the reflective surface. The biggest mistake with gloss finishes is rushing the preparation. High-gloss paint reveals every single bump, seam, and imperfection in the drywall. To avoid this, hire a professional to skim-coat the ceiling to a level-five finish before applying multiple coats of high-gloss lacquer with a sprayer for a glass-like, flawless result.
16. Asymmetric Drywall Steps and Architectural Cutouts
For those who view their home as a canvas for modern art, asymmetric drywall steps and architectural cutouts offer a highly customized, sculptural approach to ceiling design. Instead of symmetrical patterns, this modern-ceiling-idea uses clean, geometric offsets and recessed niches to create a dynamic sense of movement and flow overhead.
This technique is particularly effective in modern entryways, hallways, and minimalist living areas. By varying the ceiling heights in an asymmetrical layout, you can intuitively guide movement through a home, lowering the ceiling over a cozy seating area and opening it up over a main walkway.
To style this look, keep the color palette monochromatic and understated. Paint the entire ceiling structure in a single, matte finish—such as a soft chalky white or a pale mineral grey—to let the shadows and highlights created by the steps do the talking. Integrate trimless, mud-in LED linear lights or plaster-in downlights directly into the steps to emphasize the architectural transitions without any visible trim. The key mistake to avoid is overcomplicating the design with too many steps or competing shapes. Stick to two or three clean, intersecting planes that align with the room’s major architectural features, ensuring the final result feels cohesive, purposeful, and beautifully integrated into the home’s overall design.
17. Clean-Line Wood Grid Systems for Modern Warmth
A clean-line wood grid system is a masterclass in adding architectural structure while softening the hard angles of modern design. Unlike heavy, traditional coffered ceilings that can feel dark and imposing, this contemporary approach uses slim, low-profile timber profiles to create a refined geometric pattern. It introduces organic warmth, visual texture, and a sense of deliberate scale to the “fifth wall,” making it an exceptional modern-ceiling-idea for open-concept homes.
This treatment works beautifully in expansive living rooms, dining spaces, or primary suites with generous ceiling heights. The repeating linear pattern helps define zones within a large floor plan while naturally absorbing sound, reducing the echo often found in minimalist spaces. For materials, we highly recommend white oak, ash, or rift-sawn walnut, which offer beautiful grain patterns without looking rustic.
To style this look, pair the natural wood with a soft, warm white or pale plaster finish on the ceiling deck behind the grid. For lighting, skip bulky surface-mounted fixtures and opt for integrated, dimmable LED linear channels or discreet, trimless pin-hole downlights nestled within the grid intersections. This keeps the lines clean and the illumination beautifully indirect.
A common mistake is selecting overly thick beams or dark finishes in rooms with standard eight-foot ceilings, which can make the ceiling feel like it is pressing down on you. Instead, keep the profiles slim—no more than two inches deep—and opt for lighter timber tones to maintain an airy, expansive feel. For an elevated designer touch, run the grid lines parallel to your flooring to create a cohesive, harmonious flow throughout the entire room.
18. Curved Plaster Coving for Seamless Wall-to-Ceiling Transitions
Curved plaster coving is a sophisticated design choice that replaces sharp, ninety-degree wall-to-ceiling joints with a gentle, sweeping radius. This sculptural technique softens the boundaries of a room, creating a seamless, fluid transition that makes the ceiling feel like an extension of the walls. It is an enduring modern-ceiling-idea that brings a sense of calm, architectural elegance, and artisanal craftsmanship to contemporary interiors.
This treatment is particularly effective in spaces meant for relaxation, such as bedrooms, cozy dens, or formal dining rooms. By removing the harsh dividing line at the top of the wall, the eye glides upward uninterrupted, making standard ceilings feel taller and small rooms feel incredibly spacious. For a truly luxurious finish, real gypsum plaster applied by hand is unmatched, though high-density polyurethane coving can offer a similar look when finished meticulously.
To maximize the impact of this architectural detail, adopt a monochromatic color palette. Paint the walls, the curved coving, and the ceiling in the exact same shade of warm alabaster, soft greige, or muted clay. This wrap-around color technique creates a comforting, cocoon-like atmosphere. Enhance the curve by installing concealed LED cove lighting just below the bend, allowing a soft, ambient glow to wash over the plaster surface.
Avoid the common mistake of painting the ceiling a different color than the walls, as this sharp contrast instantly breaks the visual illusion of continuity. Instead, let the light and shadow naturally define the curve. For a designer-approved touch, finish the entire surface in a subtle Roman clay or lime-wash to capture the light and add organic, tactile depth.
19. Subtle Metallic Insets with Minimalist Borders
For those looking to introduce a touch of understated luxury, subtle metallic insets paired with minimalist borders offer a refined way to elevate the fifth wall. This design technique uses slim, recessed channels lined with delicate metallic strips to frame the ceiling. It acts like jewelry for a room, catching the light and adding a layer of sophisticated dimension without overwhelming the surrounding decor.
This modern-ceiling-idea is exceptionally well-suited for formal dining rooms, moody home libraries, or chic entryways where you want to make a memorable first impression. The metallic elements reflect both natural and artificial light, bringing a dynamic, luminous quality to the space. Excellent material choices include brushed brass, satin bronze, or blackened steel, which offer a quiet, matte-like luster rather than a harsh, reflective shine.
When styling this look, color contrast is your friend. Set a brushed brass inlay against a deep, dramatic paint color like charcoal gray, forest green, or rich navy blue to make the metal pop. Alternatively, for a softer look, pair satin nickel or bronze with warm cream or soft plaster tones. Lighting should be carefully curated; a sculptural modern chandelier or low-glare, warm-toned recessed spotlights will catch the metallic edges beautifully, creating a soft, ambient sparkle.
A frequent misstep is using high-gloss, polished metals or overly thick trim, which can make the ceiling look gaudy and dated. Keep the metal bands thin—ideally between a quarter-inch and one inch wide—and ensure they are flush with the drywall. A great designer tip is to echo the ceiling’s metallic finish in other hardware throughout the room, such as door handles, light fixtures, or furniture legs, to create a cohesive, curated aesthetic.
20. Multi-Directional Parquet Wood Plank Patterns
Multi-directional parquet wood plank patterns bring the exquisite artistry of traditional flooring to the ceiling, creating an unexpected and captivating focal point. By arranging high-quality wood planks in geometric layouts like herringbone, chevron, or basketweave, this modern-ceiling-idea introduces movement, rich texture, and architectural interest. It is a brilliant way to ground a large room, making it feel instantly warmer and more inviting.
This design works best in spacious, high-ceilinged areas like great rooms, open-plan kitchens, or primary bedrooms. Because the pattern is visually active, it helps scale down large volumes of space, making them feel cozy rather than sterile. We recommend using engineered white oak or walnut planks with a matte, wire-brushed finish. This highlights the natural grain and organic variations of the wood without reflecting harsh glare.
To style this look, keep the walls and flooring relatively simple to let the ceiling command attention. Pair the warm wood tones with a clean, neutral color palette on the walls, such as soft ivory or pale sand. For lighting, opt for minimalist, architectural track lighting or directional spotlights that can be angled to accentuate the texture and grain of the parquet pattern, creating beautiful plays of light and shadow.
A common mistake is installing highly contrasting, busy wood grains in smaller rooms with low ceilings, which can feel chaotic and visually heavy. To avoid this, select planks with a uniform, select-grade grain and keep the color tones consistent. A favorite designer trick is to run the main axis of the parquet pattern toward a primary light source, like a large window or sliding glass doors, to naturally draw the eye outward and maximize the room’s sense of scale.
Frequently Asked Questions
How do I choose the right modern ceiling idea for a room with low ceilings?
If your ceilings are on the lower side, you don’t have to stick to plain white. A great modern ceiling idea for low clearance is to use a high-gloss lacquered finish or a monochromatic color drenching technique. Painting the ceiling the exact same shade as the walls—especially in lighter, cooler tones—erases the visual boundary where the wall ends and the ceiling begins. This illusion makes the room feel taller and more expansive. Alternatively, low-profile recessed LED cove lighting can draw the eye upward without sacrificing precious headroom.
Will adding wood panels or dark paint make my room feel smaller?
It is a common worry, but dark colors and wood textures actually add depth rather than shrinking a space. When you apply a dark matte paint or rich wood cladding, the ceiling can appear to recede, creating a cozy, high-end atmosphere. The key is balance. If you go dark or textured on your fifth wall, keep your flooring lighter and ensure you have ample layered lighting, such as flush-mounted tracks or warm uplighting, to keep the space feeling sophisticated and open.
How do I transition a modern ceiling design between open-concept rooms?
Transitioning designs in an open floor plan is all about creating intentional zones. You can use floating drywall soffits or a change in ceiling material to define different functional areas, like the dining space versus the living room. For instance, transitioning from a flat plaster ceiling in the kitchen to a warm wood slat system over the living area naturally signals a shift in mood. Just ensure there is a common design thread—like matching wood tones or a consistent paint trim—to keep the overall layout cohesive.
What is the easiest way to modernize an outdated popcorn ceiling?
Scraping away old texture is one route, but it can be messy and labor-intensive. A cleaner, highly sophisticated modern ceiling idea is to cover the outdated texture entirely. You can install lightweight gypsum boards directly over the existing ceiling to create a smooth canvas for limewash or paint. Alternatively, installing wood tongue-and-groove planks or a contemporary wood slat system right over the popcorn texture instantly upgrades the room’s aesthetic while hiding imperfections and improving acoustic performance.
How do I integrate modern lighting without cluttering my ceiling?
To keep your ceiling clean and minimalist, avoid a cluttered grid of standard recessed cans. Instead, opt for integrated architectural lighting. Seamless flush-mounted linear track systems offer a sleek, low-profile look while letting you direct light exactly where you need it. Another excellent option is concealed LED strip lighting tucked into cove moldings or drywall steps. This provides a soft, indirect glow that highlights the architectural beauty of your ceiling without any visible fixtures.
Are modern ceiling treatments high maintenance?
Not at all. Most contemporary ceiling designs require very little upkeep. Flat paints, limewash finishes, and micro-cement surfaces simply need occasional dusting with a microfiber mop. For wood slats or paneled systems, a light vacuuming with a brush attachment once or twice a year is usually enough to keep dust from settling in the reveals. By choosing high-quality, durable materials and proper installation methods, your elevated fifth wall will maintain its stunning, sophisticated look with minimal effort.
Conclusion
Elevating your fifth wall is one of the most rewarding design journeys you can undertake. By looking upward and treating your ceiling as an essential architectural element, you instantly unlock a new dimension of style, warmth, and sophistication. Whether you choose the organic texture of wood slats, the dramatic mood of a dark matte finish, or the subtle glow of integrated LED lighting, a thoughtful modern ceiling design ties your entire interior together.
If you are feeling overwhelmed by the possibilities, remember that you do not have to overhaul your entire home at once. Start small by focusing on a single room—perhaps a cozy study or the main living area—where a fresh ceiling treatment can make the most significant visual impact. Taking that first step will give you the confidence to explore how creative architectural details can completely redefine your living spaces.
Ultimately, a beautifully designed ceiling transforms how a room feels, making it more inviting, cohesive, and uniquely yours. With these refined ideas as your guide, you are fully equipped to look up, dream big, and bring a stunning new perspective to your home’s interior design.